As the old adage says Home, sweet home.. well you really have found your Home,Sweet,Home. Look no further the wait is over this charming 3 bedroom, 2 bath home in established and well sought after neighborhood can be perfect for the any person looking for an open floor concept. You will be surprised at the layout and space this home has to offer, see yourself entertaining your guest in the dining room that is adorned with columns or your guest can gather around the fire place while others enjoy sitting around the bar area reminiscing about the former years and making jokes about the latter years. See the beauty of the vaulted ceiling in the living room with recessed lights. Primary en suite with jetted tub and separate shower. Movie night is extra special in the living room with built in surround sound speakers. Split bedroom plan allows for your guest to have privacy on one side of the home while you maintain your space. Make this house your home today. Access to Neighborhood Pool.
Sold for $294,000
$294,000
1512 Finwick Dr, Pfafftown, NC 27040
3beds
1,675sqft
Stick/Site Built, Residential, Single Family Residence
Built in 2002
0.29 Acres Lot
$316,400 Zestimate®
$--/sqft
$1,920 Estimated rent
Home value
$316,400
$301,000 - $332,000
$1,920/mo
Zestimate® history
Owner options
List your home for rent
$1,920/mo
Rent Zestimate®
Find your next renter with Zillow Rental Manager. Plus, with online applications, you can quickly screen prospective tenants – for free.
$1,920/mo
Rent Zestimate®
Refinance and save
$2,441/mo
Est. payment
Refinancing to a lower rate could help reduce your monthly payments and save thousands over the life of the loan.
$2,441/mo
Est. payment
Explore your selling options
Work with a Zillow partner agent
Leverage their expertise and Zillow's premium Showcase listings to get your home seen by more buyers.
Get startedList with your own agent
Get your home in front of millions of buyers by listing it on Zillow.
Learn how to do itSell it yourself
Take full control of how buyers see your home on Zillow by listing For Sale by Owner (FSBO).
List your homeWhat's special
Jetted tubVaulted ceilingSplit bedroom plan
Zillow last checked:
Listing updated:
Listed by:
Carmen Palmer 336-575-5678,
Blue Door Group Real Estate
Bought with:
Chad Adams, 306027
Hometown Realtors Brokered by eXp Realty
Source: Triad MLS,MLS#: 1125666 Originating MLS: Winston-Salem
Originating MLS: Winston-SalemFacts & features
Interior
Bedrooms & bathrooms
- Bedrooms: 3
- Bathrooms: 2
- Full bathrooms: 2
- Main level bathrooms: 2
Primary bedroom
- Level: Main
- Dimensions: 13.92 x 13.5
Bedroom 2
- Level: Main
- Dimensions: 11.92 x 11.33
Bedroom 3
- Level: Main
- Dimensions: 13.17 x 11.33
Breakfast
- Level: Main
- Dimensions: 10.42 x 8.75
Dining room
- Level: Main
- Dimensions: 11.92 x 11.58
Entry
- Level: Main
- Dimensions: 11.5 x 5.25
Kitchen
- Level: Main
- Dimensions: 12.92 x 12.25
Laundry
- Level: Main
- Dimensions: 6.33 x 2.5
Living room
- Level: Main
- Dimensions: 19.75 x 16.5
Heating
- Forced Air, Natural Gas
Cooling
- Central Air
Appliances
- Included: Dishwasher, Free-Standing Range, Gas Water Heater
Features
- Flooring: Carpet, Tile, Vinyl
- Basement: Crawl Space
- Attic: Access Only
- Number of fireplaces: 1
- Fireplace features: Living Room
Interior area
- Total structure area: 1,675
- Total interior livable area: 1,675 sqft
- Finished area above ground: 1,675
Property
Parking
- Total spaces: 2
- Parking features: Driveway, Garage, Attached
- Attached garage spaces: 2
- Has uncovered spaces: Yes
Features
- Levels: One
- Stories: 1
- Patio & porch: Porch
- Pool features: None
- Fencing: None
Lot
- Size: 0.29 Acres
- Dimensions: 83 x 150 x 83 x 150
Details
- Parcel number: 6809947565
- Zoning: residential
- Special conditions: Owner Sale
Construction
Type & style
- Home type: SingleFamily
- Architectural style: Traditional
- Property subtype: Stick/Site Built, Residential, Single Family Residence
Materials
- Vinyl Siding
Condition
- Year built: 2002
Utilities & green energy
- Sewer: Public Sewer
- Water: Public
Community & HOA
Community
- Subdivision: Long Creek Village
HOA
- Has HOA: Yes
- HOA fee: $649 annually
Location
- Region: Pfafftown
Financial & listing details
- Tax assessed value: $189,000
- Annual tax amount: $2,483
- Date on market: 11/17/2023
- Cumulative days on market: 2 days
- Listing agreement: Exclusive Right To Sell
- Listing terms: Cash,Conventional,FHA,VA Loan
Price history
| Date | Event | Price |
|---|---|---|
| 1/3/2024 | Sold | $294,000+4.1% |
Source:  Triad MLS #1125666 Report a problem Triad MLS #1125666 Report a problem | ||
| 11/19/2023 | Pending sale | $282,500 |
Source: Triad MLS #1125666 Report a problem | ||
| 11/17/2023 | Listed for sale | $282,500+61.2% |
Source: Triad MLS #1125666 Report a problem | ||
| 3/23/2018 | Sold | $175,217+0.8% |
Source: Triad MLS #875089 Report a problem | ||
| 3/10/2018 | Pending sale | $173,900$104/sqft |
Source: Wilkinson ERA Real Estate #875089 Report a problem | ||
| 2/15/2018 | Price change | $173,900+2.4%$104/sqft |
Source: Wilkinson ERA Real Estate #875089 Report a problem | ||
| 12/12/2017 | Price change | $169,900-4%$101/sqft |
Source: Owner Report a problem | ||
| 9/27/2017 | Price change | $177,000-1.1%$106/sqft |
Source: Owner Report a problem | ||
| 8/19/2017 | Listed for sale | $179,000+38.8%$107/sqft |
Source: Owner Report a problem | ||
| 7/17/2014 | Sold | $129,000-0.7% |
Source: Triad MLS #701366 Report a problem | ||
| 5/28/2014 | Price change | $129,900-3.7%$78/sqft |
Source: Homepath #701366 Report a problem | ||
| 4/25/2014 | Price change | $134,900-8.8%$81/sqft |
Source: Homepath #701366 Report a problem | ||
| 3/27/2014 | Listed for sale | $147,900-27%$88/sqft |
Source: Mundy Realty, Inc. #701366 Report a problem | ||
| 3/12/2014 | Sold | $202,494+9004.9%$121/sqft |
Source: Public Record Report a problem | ||
| 12/12/2011 | Sold | $2,224-98.5%$1/sqft |
Source: Public Record Report a problem | ||
| 5/5/2003 | Sold | $150,000+391.8%$90/sqft |
Source: Public Record Report a problem | ||
| 4/24/2002 | Sold | $30,500$18/sqft |
Source: Public Record Report a problem | ||
Public tax history
| Year | Property taxes | Tax assessment |
|---|---|---|
| 2025 | $3,519 +32.7% | $308,800 +63.4% |
| 2024 | $2,651 +4.8% | $189,000 |
| 2023 | $2,530 +1.9% | $189,000 |
| 2022 | $2,483 +1.8% | $189,000 |
| 2021 | $2,438 +12.8% | $189,000 +20.8% |
| 2020 | $2,161 -0.7% | $156,500 |
| 2019 | $2,177 +5.3% | $156,500 |
| 2018 | $2,067 | $156,500 +1% |
| 2016 | $2,067 +2.9% | $155,011 |
| 2015 | $2,009 +3.1% | $155,011 |
| 2014 | $1,948 | $155,011 |
| 2013 | -- | $155,011 -10.8% |
| 2012 | -- | $173,771 |
| 2011 | -- | $173,771 |
| 2010 | -- | $173,771 |
| 2009 | -- | $173,771 +13% |
| 2008 | -- | $153,724 |
| 2007 | -- | $153,724 |
| 2006 | -- | $153,724 |
| 2005 | -- | $153,724 +9% |
| 2003 | -- | $141,045 |
Find assessor info on the county website
Neighborhood: 27040
Nearby homes
- $270,9003 bd2 ba1.4k sqft1538 Finwick Dr, Pfafftown, NC 27040Sold
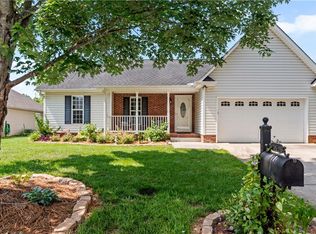
- $294,5003 bd2 ba1.5k sqft1542 Finwick Dr, Pfafftown, NC 27040Sold

- $300,0003 bd2 ba1.3k sqft1554 Finwick Dr, Pfafftown, NC 27040Sold
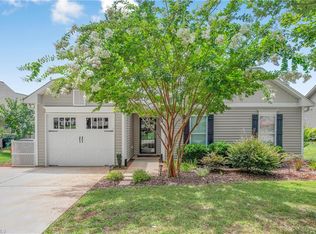
- $313,6003 bd2 ba1.7k sqft1546 Finwick Dr, Pfafftown, NC 27040Off Market
- $300,0003 bd2 ba1.6k sqft1534 Finwick Dr, Pfafftown, NC 27040Sold
- $335,6004 bd4 ba2.3k sqft5748 Beaver Pond Trl, Pfafftown, NC 27040Off Market
- $313,2000.26 Acres5742 Beaver Pond Trl, Pfafftown, NC 27040Off Market
- $346,0004 bd3 ba2.1k sqft5754 Beaver Pond Trl, Pfafftown, NC 27040Off Market
Nearby schools
GreatSchools rating
- 2/10Gibson ElementaryGrades: PK-5Distance: 1.2 mi
- 1/10Northwest MiddleGrades: 6-8Distance: 1.1 mi
- 2/10North Forsyth HighGrades: 9-12Distance: 3 mi
Schools provided by the listing agent
- Elementary: Gibson
- Middle: Northwest
- High: North
Source: Triad MLS. This data may not be complete. We recommend contacting the local school district to confirm school assignments for this home.
Get a cash offer in 3 minutes
Find out how much your home could sell for in as little as 3 minutes with a no-obligation cash offer.
Estimated market value
$316,400
Get a cash offer in 3 minutes
Find out how much your home could sell for in as little as 3 minutes with a no-obligation cash offer.
Estimated market value
$316,400
- North Carolina
- Forsyth County
- Pfafftown
- 27040
- 1512 Finwick Dr
Nearby cities
Nearby zip codes
Other Pfafftown Topics
