Discover the perfect blend of comfort, convenience, and breathtaking views in this stunning townhome located in the heart of Steamboat. This exceptional property not only offers a serene retreat but also allows for short-term rentals, making it an ideal primary or second home for those looking to embrace the vibrant Steamboat lifestyle. Step inside and be greeted by spacious living areas designed for both relaxation and entertaining. The townhome features 4 generously sized bedrooms, 3 1/2 bathrooms, and a family room providing ample space for family gatherings or hosting friends. Enjoy the tranquility of early mornings on the front porch, where you can soak in the stunning views of Mt. Werner, or unwind in the evenings on the back deck. The location is unbeatable, with the ski area just a short 8-minute walk or a quick shuttle ride away. Whether you're hitting the slopes in winter or enjoying the plethora of summer activities, this townhome serves as your gateway to all that Steamboat Springs has to offer. Community amenities enhance your living experience, including a fire pit, refreshing pool, 3 hot tubs, and a well-equipped fitness facility with steam room and massage room, on-site front desk. Enjoy the peace of mind that comes with no outdoor maintenance responsibilities, allowing you to fully immerse yourself in the Steamboat lifestyle. Parking is a breeze with a one-car garage, additional driveway space, and extra parking nearby. The convenience of front desk assistance and winter on-demand shuttle services allows you to focus on enjoying Steamboat's friendly atmosphere and vibrant culture. This townhome is a rare find that offers the best of mountain living with its prime location, stunning views, and array of amenities. This property embodies the essence of the Steamboat Springs lifestyle, offering you the perfect base to create lasting memories in this enchanting mountain haven. Don't miss the opportunity to own this rare offering at Eagleridge Townhomes.
Sold for $2,125,000
$2,125,000
1512 Flattop Circle UNIT 1512, Steamboat Springs, CO 80487
4beds
2,641sqft
Townhouse
Built in 2005
1,942 Square Feet Lot
$2,456,900 Zestimate®
$805/sqft
$6,567 Estimated rent
Home value
$2,456,900
$2.24M - $2.70M
$6,567/mo
Zestimate® history
Owner options
List your home for rent
$6,567/mo
Rent Zestimate®
Find your next renter with Zillow Rental Manager. Plus, with online applications, you can quickly screen prospective tenants – for free.
$6,567/mo
Rent Zestimate®
Refinance and save
$35,198/mo
Est. payment
Refinancing to a lower rate could help reduce your monthly payments and save thousands over the life of the loan.
$35,198/mo
Est. payment
Explore your selling options
Work with a Zillow partner agent
Leverage their expertise and Zillow's premium Showcase listings to get your home seen by more buyers.
Get startedList with your own agent
Get your home in front of millions of buyers by listing it on Zillow.
Learn how to do itSell it yourself
Take full control of how buyers see your home on Zillow by listing For Sale by Owner (FSBO).
List your homeWhat's special
Zillow last checked:
Listing updated:
Listed by:
Dave Moloney (970)870-8800,
The Group Real Estate, LLC
Bought with:
Cheryl Foote, FA40001388
Compass
Source: Altitude Realtors,MLS#: S1051632 Originating MLS: Steamboat Springs Board of Realtors
Originating MLS: Steamboat Springs Board of RealtorsFacts & features
Interior
Bedrooms & bathrooms
- Bedrooms: 4
- Bathrooms: 4
- Full bathrooms: 3
- 1/2 bathrooms: 1
Primary bedroom
- Level: Upper
Bedroom
- Level: Upper
Bedroom
- Level: Lower
Bedroom
- Level: Lower
Family room
- Level: Lower
Other
- Level: Upper
Other
- Level: Lower
Half bath
- Level: Main
Kitchen
- Level: Main
Living room
- Level: Main
Loft
- Level: Upper
Other
- Level: Upper
Heating
- Baseboard, Natural Gas, Radiant
Appliances
- Included: Dryer, Dishwasher, Disposal, Gas Range, Microwave Hood Fan, Microwave, Oven, Refrigerator, Washer
- Laundry: In Unit
Features
- Ceiling Fan(s), Entrance Foyer, Eat-in Kitchen, Fireplace, Granite Counters, High Ceilings, High Speed Internet, Jetted Tub, Kitchen Island, Primary Suite, Open Floorplan, Tile Counters, Cable TV, Vaulted Ceiling(s), Walk-In Closet(s)
- Flooring: Carpet, Tile, Wood
- Basement: None
- Number of fireplaces: 1
- Fireplace features: Gas
- Furnished: Yes
Interior area
- Total interior livable area: 2,641 sqft
Property
Parking
- Total spaces: 1
- Parking features: Attached, Garage
- Attached garage spaces: 1
Features
- Levels: Three Or More
- Patio & porch: Deck, Patio
- Pool features: Community
- Has view: Yes
- View description: Mountain(s), Ski Area
Lot
- Size: 1,942 Square Feet
- Features: Near Ski Area
Details
- Parcel number: R8169488
- Zoning description: Planned Unit Development
Construction
Type & style
- Home type: Townhouse
- Property subtype: Townhouse
Materials
- Frame
- Roof: Architectural,Shingle
Condition
- Resale
- Year built: 2005
Utilities & green energy
- Sewer: Connected
- Water: Public
- Utilities for property: Electricity Available, Natural Gas Available, Phone Available, Water Available, Cable Available, Sewer Connected
Community & HOA
Community
- Features: Clubhouse, Pool
- Subdivision: Eagleridge Townhomes
HOA
- Has HOA: Yes
- Amenities included: Fitness Center, Transportation Service
- HOA fee: $23,154 annually
Location
- Region: Steamboat Springs
Financial & listing details
- Price per square foot: $805/sqft
- Annual tax amount: $5,406
- Date on market: 7/19/2024
- Cumulative days on market: 51 days
- Listing agreement: Exclusive Right To Sell
- Exclusions: No, personal items and some artwork
- Road surface type: Paved
Price history
| Date | Event | Price |
|---|---|---|
| 9/30/2024 | Sold | $2,125,000-6.6%$805/sqft |
Source:  Altitude Realtors #S1051632 Report a problem Altitude Realtors #S1051632 Report a problem | ||
| 9/9/2024 | Pending sale | $2,275,000$861/sqft |
Source: Altitude Realtors #S1051632 Report a problem | ||
| 7/19/2024 | Listed for sale | $2,275,000$861/sqft |
Source: Altitude Realtors #S1051632 Report a problem | ||
Public tax history
Tax history is unavailable.
Neighborhood: 80487
Nearby homes
- $2,125,0004 bd5 ba2.6k sqft1512 Flattop Cir, Steamboat Springs, CO 80487Sold
- $2,372,6004 bd5 ba2.6k sqft1514 Flattop Cir, Steamboat Springs, CO 80487Off Market
- $2,848,5004 bd5 ba3k sqft1510 Flattop Cir, Steamboat Springs, CO 80487Off Market
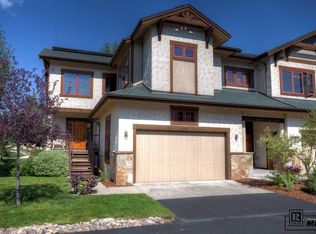
- $2,837,1004 bd5 ba3k sqft1516 Flattop Cir, Steamboat Springs, CO 80487Off Market
- $2,034,7003 bd2 ba1.9k sqft1534 Flattop Cir, Steamboat Springs, CO 80487Off Market
- $2,537,3004 bd3 ba3k sqft1496 Flattop Cir, Steamboat Springs, CO 80487Off Market
- $2,831,3005 bd4 ba3k sqft1509 Flattop Cir, Steamboat Springs, CO 80487Off Market
- $2,372,1004 bd3 ba2.6k sqft1505 Flattop Cir, Steamboat Springs, CO 80487Off Market
Nearby schools
GreatSchools rating
- 9/10Strawberry Park Elementary SchoolGrades: PK-5Distance: 3 mi
- 8/10Steamboat Springs Middle SchoolGrades: 6-8Distance: 2.9 mi
- 7/10Steamboat Springs High SchoolGrades: 9-12Distance: 2.3 mi
Schools provided by the listing agent
- Elementary: Strawberry Park
- Middle: Steamboat Springs
- High: Steamboat Springs
Source: Altitude Realtors. This data may not be complete. We recommend contacting the local school district to confirm school assignments for this home.
- Colorado
- Routt County
- Steamboat Springs
- 80487
- 1512 Flattop Circle Unit 1512
Nearby cities
Nearby zip codes
Other Steamboat Springs Topics
- Apartments for Rent in 80487
- Houses for Sale in 80487
- Houses for Rent in 80487
- 80487 Real Estate
- Steamboat Springs Condos
- Houses for Sale in Steamboat Springs
- Newest Listings in Steamboat Springs
- Steamboat Springs Home Values
- Steamboat Springs Real Estate Agents
- Steamboat Springs Refinance
- Steamboat Springs Mortgage Rates
