Rare opportunity to live on well desired and Historic Forest Park Blvd! Built in 1927, this all brick home has been well cared for and updated with modern conveniences. Beautiful woodwork and character throughout. All 4 bedrooms have an en-suite. 4 full baths and 2 half baths. 4500 sqft plus a 1600 sqft basement. Situated directly across from the picturesque Lakeside Park, enjoy stunning views of the rose gardens from the inviting front porch. Located on a close-knit boulevard, the community spirit thrives with summer picnics, fall chili cookoffs, Christmas caroling and luminaries, plus front porch parties/gatherings. Designed for the entertaining enthusiast, the house boasts a spacious and private backyard crowned with a stunning pergola, and multiple areas to spread out and entertain. The main floor features a large, top-of-the-line kitchen complete with two sinks, two dishwashers, a warming drawer, under-cabinet lighting, and a water filtration system. A front living room, breakfast room, formal dining room, and back family room provide plenty of space for all your friends and family. The basement is fully equipped with a theater room, playroom, exercise room, workshop, its own 1/2 bath, and storage closet. Although too many to list, highlights of this exquisite home include a beautiful entryway foyer with an open staircase and original wooden banister, arched doorways, and stunning woodwork throughout. The lighting has been upgraded throughout the house. The heated and insulated two-car attached garage adds to the home's appeal. Recent updates include new windows, the replacement of the second and third-floor AC unit (2022), steam boiler replacement (2011), the installation of a whole-house humidifier (2021), and alarm system. Conveniently located close to downtown Fort Wayne, the home offers easy access to other areas of town. It’s within walking distance to the River Greenway Trail, various coffee shops, restaurants, the library, and is in close proximity to the elementary and middle schools. This is a must-see property, with too many high-end details to list!
Closed
$825,000
1512 Forest Park Blvd, Fort Wayne, IN 46805
4beds
6,000sqft
Single Family Residence
Built in 1927
0.53 Acres Lot
$902,500 Zestimate®
$--/sqft
$3,071 Estimated rent
Home value
$902,500
$848,000 - $975,000
$3,071/mo
Zestimate® history
Owner options
List your home for rent
$3,071/mo
Rent Zestimate®
Find your next renter with Zillow Rental Manager. Plus, with online applications, you can quickly screen prospective tenants – for free.
$3,071/mo
Rent Zestimate®
Refinance and save
$4,031/mo
Est. payment
Refinancing to a lower rate could help reduce your monthly payments and save thousands over the life of the loan.
$4,031/mo
Est. payment
Explore your selling options
Work with a Zillow partner agent
Leverage their expertise and Zillow's premium Showcase listings to get your home seen by more buyers.
Get startedList with your own agent
Get your home in front of millions of buyers by listing it on Zillow.
Learn how to do itSell it yourself
Take full control of how buyers see your home on Zillow by listing For Sale by Owner (FSBO).
List your homeWhat's special
Zillow last checked:
Listing updated:
Listed by:
James Reecer jreecer@kw.com,
Keller Williams Realty Group
Bought with:
Kevin Gerbers, RB14041396
CENTURY 21 Bradley Realty, Inc
Source: IRMLS,MLS#: 202431150
Facts & features
Interior
Bedrooms & bathrooms
- Bedrooms: 4
- Bathrooms: 6
- Full bathrooms: 4
- 1/2 bathrooms: 2
Bedroom 1
- Level: Upper
Bedroom 2
- Level: Upper
Dining room
- Level: Main
- Area: 224
- Dimensions: 16 x 14
Family room
- Level: Main
- Area: 400
- Dimensions: 20 x 20
Kitchen
- Level: Main
- Area: 140
- Dimensions: 10 x 14
Living room
- Level: Main
- Area: 351
- Dimensions: 27 x 13
Office
- Level: Main
- Area: 165
- Dimensions: 15 x 11
Heating
- Natural Gas, Forced Air, Hot Water
Cooling
- Central Air
Appliances
- Included: Disposal
- Laundry: Electric Dryer Hookup
Features
- 1st Bdrm En Suite, Breakfast Bar, Sound System, Bookcases, Ceiling Fan(s), Walk-In Closet(s), Crown Molding, Entrance Foyer, Pantry, Double Vanity, Formal Dining Room, Great Room
- Flooring: Hardwood, Tile, Ceramic Tile
- Basement: Full,Finished
- Number of fireplaces: 2
- Fireplace features: Family Room, Living Room, Two
Interior area
- Total structure area: 6,000
- Total interior livable area: 6,000 sqft
- Finished area above ground: 4,650
- Finished area below ground: 1,350
Property
Parking
- Total spaces: 2
- Parking features: Attached, Garage Door Opener, Heated Garage, Concrete
- Attached garage spaces: 2
- Has uncovered spaces: Yes
Features
- Levels: Two
- Stories: 2
- Patio & porch: Covered, Patio, Porch Covered
- Exterior features: Workshop
- Fencing: Privacy,Wood
Lot
- Size: 0.53 Acres
- Dimensions: 77x300
- Features: Level, City/Town/Suburb, Near Walking Trail, Landscaped
Details
- Additional structures: Shed
- Parcel number: 020736484003.000074
- Other equipment: Home Theater
Construction
Type & style
- Home type: SingleFamily
- Property subtype: Single Family Residence
Materials
- Brick
- Roof: Tile
Condition
- New construction: No
- Year built: 1927
Utilities & green energy
- Sewer: City
- Water: City
Community & HOA
Community
- Security: Security System
- Subdivision: Forest Park Place
Location
- Region: Fort Wayne
Financial & listing details
- Tax assessed value: $817,600
- Annual tax amount: $7,045
- Date on market: 8/16/2024
- Listing terms: Cash,Conventional
Price history
| Date | Event | Price |
|---|---|---|
| 9/16/2024 | Sold | $825,000+3.1% |
Source:  IRMLS #202431150 Report a problem IRMLS #202431150 Report a problem | ||
| 8/16/2024 | Listed for sale | $799,900+88.2% |
Source: IRMLS #202431150 Report a problem | ||
| 6/6/2008 | Sold | $425,000-15%$71/sqft |
Source: Agent Provided Report a problem | ||
| 2/2/2008 | Listed for sale | $499,900$83/sqft |
Source: TourFactory #2708535 Report a problem | ||
Public tax history
| Year | Property taxes | Tax assessment |
|---|---|---|
| 2025 | $7,242 +2.8% | $817,600 +31.5% |
| 2024 | $7,045 +6.3% | $621,600 +2.2% |
| 2023 | $6,629 -0.1% | $608,300 +5.4% |
| 2022 | $6,635 +11.5% | $577,300 -0.5% |
| 2021 | $5,948 +9.8% | $580,100 +8.5% |
| 2020 | $5,418 +26.5% | $534,900 +9.1% |
| 2019 | $4,283 0% | $490,400 +27.1% |
| 2018 | $4,285 -1.4% | $385,800 +1% |
| 2017 | $4,344 +26.8% | $382,000 -3% |
| 2016 | $3,427 -13.1% | $393,800 +4% |
| 2014 | $3,945 +0.4% | $378,800 +0.2% |
| 2013 | $3,930 +9.6% | $377,900 +5.4% |
| 2011 | $3,586 | $358,600 +0.2% |
| 2010 | -- | $357,900 -13% |
| 2007 | -- | $411,500 +21.5% |
| 2005 | -- | $338,700 |
| 2004 | -- | $338,700 +88.9% |
| 2001 | -- | $179,300 +267.2% |
| 1999 | -- | $48,830 |
Find assessor info on the county website
Neighborhood: North Anthony Area
Nearby homes
- $657,5006 bd4 ba5.1k sqft1520 Forest Park Blvd, Fort Wayne, IN 46805Off Market

- $639,2004 bd4 ba3.4k sqft1506 Forest Park Blvd, Fort Wayne, IN 46805Off Market
- $334,9003 bd2 ba1.9k sqft1528 Forest Park Blvd, Fort Wayne, IN 46805Off Market
- $--1 bd1 ba830 sqft922 1/2 Lake Ave #2, Fort Wayne, IN 46805Off Market
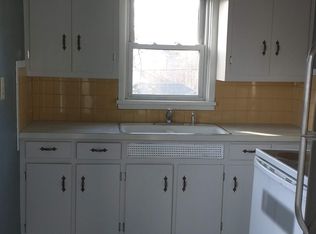
- $219,0002 bd1 ba-- sqft1030 1/2 Lake Ave, Fort Wayne, IN 46805Off Market
- $--1 bd1 ba576 sqft1226 1/2 Lake Ave, Fort Wayne, IN 46805Off Market
- $--1 bd1 ba600 sqft1037 1/2 Lake Ave, Fort Wayne, IN 46805Off Market
- $235,1002 bd1 ba-- sqft1702 Lake Ave, Fort Wayne, IN 46805Off Market
Nearby schools
GreatSchools rating
- 4/10Forest Park Elementary SchoolGrades: PK-5Distance: 0.4 mi
- 5/10Lakeside Middle SchoolGrades: 6-8Distance: 0.3 mi
- 2/10North Side High SchoolGrades: 9-12Distance: 1.1 mi
Schools provided by the listing agent
- Elementary: Forest Park
- Middle: Lakeside
- High: North Side
- District: Fort Wayne Community
Source: IRMLS. This data may not be complete. We recommend contacting the local school district to confirm school assignments for this home.


Get pre-qualified for a loan
At Zillow Home Loans, we can pre-qualify you in as little as 5 minutes with no impact to your credit score.An equal housing lender. NMLS #10287.
Sell for more on Zillow
Get a Zillow Showcase℠ listing at no additional cost and you could sell for .
$902,500
2% more
+$18,050
With Zillow Showcase(estimated)
$920,550
- Indiana
- Allen County
- Fort Wayne
- 46805
- North Anthony Area
- 1512 Forest Park Blvd
Nearby cities
Nearby neighborhoods
Nearby zip codes
Other Fort Wayne Topics
