Skip main navigation
Off market
  • $559,300

    1512 Fountain Glen Dr, Bel Air, MD 21015

    5beds
    3,322sqft
    SingleFamily
    Built in 1994
    7,405 Square Feet Lot
    $559,300 Zestimate®
    $168/sqft
    $3,674 Estimated rent

    Home value

    $559,300

    $531,000 - $587,000

    $3,674/mo

    Zestimate® history
    Loading
    Loading...

    Owner options

    List your home for rent

    $3,674/mo

    Rent Zestimate®

    Find your next renter with Zillow Rental Manager. Plus, with online applications, you can quickly screen prospective tenants – for free.

    Learn more

    $3,674/mo

    Rent Zestimate®

    Refinance and save

    $3,434/mo

    Est. payment

    Refinancing to a lower rate could help reduce your monthly payments and save thousands over the life of the loan.

    See today's rates

    $3,434/mo

    Est. payment

    Explore your selling options

    Work with a Zillow partner agent

    Leverage their expertise and Zillow's premium Showcase listings to get your home seen by more buyers.

    Get started

    List with your own agent

    Get your home in front of millions of buyers by listing it on Zillow.

    Learn how to do it

    Sell it yourself

    Take full control of how buyers see your home on Zillow by listing For Sale by Owner (FSBO).

    List your home

    What's special

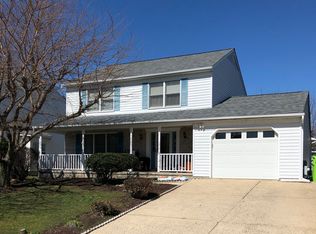
    ABSOLUTELY MAGNIFICENT! ORIGINAL OWNERS! METICULOUSLY MAINTAINED AND UPDATED THROUGH AND THROUGH! BEAUTIFUL BRICK FRONT COLONIAL WITH 2 CAR GARAGE IS JUST WHAT YOU HAVE BEEN WAITING FOR! LOCATED IN FOUNTAIN GLEN, THIS HOME FEATURES 4-5 BEDROOMS, 3 FULL BATHROOMS, MAIN LEVEL POWDER ROOM AND THE UPDATES -- FEATURES ARE ENDLESS! ENTER THE INVITING FOYER WITH MAIN LEVEL FORMAL LIVING ROOM, FORMAL DINING ROOM, UPDATED KITCHEN, FAMILY ROOM AND SUN ROOM! HARDWOOD FLOORS THROUGHOUT THE MAIN LEVEL! LIVING ROOM AND DINING ROOM FEATURE CUSTOM PLANTATION SHUTTERS, KITCHEN UPDATED IN TOTAL WITH 42" SOFT CLOSE WHITE CABINETS, GRANITE COUNTER TOPS, CUSTOM BACK SPLASH, LOWER VOLTAGE UNDER CABINET LIGHTING, STAINLESS STEEL APPLIANCES, PANTRY AND EAT IN AREA! LARGE FAMILY ROOM WITH CUSTOM BUILT IN, VAULTED CEILING AND PELLET STOVE, SUN ROOM FEATURES ABUNDANT SUNLIGHT AND SPACE, SEPARATE SPLIT SYSTEM FOR HEAT AND AIR CONDITIONING, CEILING FAN, FIREPLACE AND ENTRY TO BRICK PATIO. UPPER LEVEL OF THIS HOME OWNERS SUITE WITH WALK IN CLOSET, COMPLETELY UPDATED OWNERS BATH AND BRAND NEW CARPET THROUGHOUT THE UPPER LEVEL. AMPLY SIZED SECOND, THIRD AND FOURTH BEDROOMS AND FULL HALL BATH. UPPER LEVEL LAUNDRY IS A PLUS! THE LOWER LEVEL IS AN ENTERTAINER'S DREAM - LARGE ADDITIONAL FAMILY ROOM WITH ADJACENT BAR AREA WITH GRANITE COUNTERS, SINK AND BEAUTIFUL TILE FLOORING. ADDITIONAL FULL BATHROOM IN THE LOWER LEVEL! LOWER LEVEL FEATURES A POSSIBLE FIFTH BEDROOM OR LARGE OFFICE SPACE WITH WINDOW AND CLOSETS! REAR LEVEL EXIT TO THE BACK YARD! THE EXTERIOR REAR YARD HAS TWO PATIOS, ONE BRICK AND ONE CONCRETE, RAISED GARDEN BEDS, 6 FT VINYL PRIVACY FENCE AND CUSTOM BUILT SHED WITH ELECTRIC. UPDATES THROUGHOUT INCLUDE 50 YEAR ARCHITECTURAL SHINGLE ROOF, AMISH INSTALLED IN 2012, KITCHEN UPDATED COMPLETELY IN 2014, ADDITIONAL UPDATES -- REPLACEMENT DOUBLE HUNG WINDOWS THROUGHOUT! FRONT DOOR AND SIDE LIGHTS, SLIDING GLASS DOOR, REAR LOWER LEVEL EXIT DOOR, FRONT ENTRY BRICK WALKWAY, LIFETIME WARRANTY GARAGE FLOOR! YOU WILL NOT BE DISAPPOINTED, EVEN THE MOST DISCERNING BUYER WILL BE PLEASED! TRULY AT 10++++

    This property is not currently displayed as for sale or rent on Zillow. This may be different from what's on other websites or public sources.

    Facts & features

    Interior

    Bedrooms & bathrooms
    • Bedrooms: 5
    • Bathrooms: 4
    • Full bathrooms: 3
    • 1/2 bathrooms: 1
    Heating
    • Heat pump
    Cooling
    • Central
    Appliances
    • Included: Dishwasher, Dryer, Microwave, Refrigerator, Washer
    Features
    • Flooring: Tile, Carpet, Hardwood
    • Basement: Finished
    • Has fireplace: Yes
    Interior area
    • Total interior livable area: 3,322 sqft

    Property

    Parking
    • Parking features: Garage - Attached
    Features
    • Exterior features: Vinyl, Brick
    Lot
    • Size: 7,405 Square Feet
    Details
    • Parcel number: 03214842

    Construction

    Type & style
    • Home type: SingleFamily
    • Architectural style: Conventional
    Materials
    • Roof: Other
    Condition
    • Year built: 1994

    Community & HOA

    HOA
    • Has HOA: Yes
    • HOA fee: $22 monthly
    Location
    • Region: Bel Air

    Financial & listing details

    • Price per square foot: $168/sqft
    • Tax assessed value: $459,600
    • Annual tax amount: $5,009

    Price history

    DateEventPrice
    5/28/2023Listing removed--
    Source: Bright MLS #MDHR258518 Report a problem
    6/7/2021Sold$460,000$138/sqft
    Source: Public Record Report a problem
    4/12/2021Pending sale$460,000+3.9%$138/sqft
    Source: Bright MLS #MDHR258518 Report a problem
    4/10/2021Listed for sale$442,900+181.6%$133/sqft
    Source: Bright MLS #MDHR258518 Report a problem
    1/3/1995Sold$157,290$47/sqft
    Source: Public Record Report a problem

    Public tax history

    YearProperty taxesTax assessment
    2025$5,009 +8.5%$459,600 +8.5%
    2024$4,615 +9.3%$423,467 +9.3%
    2023$4,222 +10.3%$387,333 +10.3%
    2022$3,828 -1.3%$351,200 +3.2%
    2021$3,877 +1.9%$340,400 +3.3%
    2020$3,804 +3.4%$329,600 +3.4%
    2019$3,679 +2.8%$318,800 +2.8%
    2018$3,577 -2.8%$309,967 -2.8%
    2017$3,679 +2527.8%$318,800 +9.1%
    2016$140 $292,300 +0.8%
    2015$140 -95.9%$290,000 +0.8%
    2014$3,404 $287,700 +0.8%
    2013-- $285,400
    2012-- $285,400
    2011-- $285,400 -21.9%
    2010-- $365,310 +9%
    2009-- $335,226 +9.9%
    2008-- $305,143 +10.9%
    2007-- $275,060 +11%
    2006-- $247,696 +12.4%
    2005-- $220,333 +14.2%
    2004-- $192,970 +3.9%
    2003-- $185,796 +4%
    2002-- $178,623 +4.2%
    2001-- $171,450
    Find assessor info on the county website

    Neighborhood: 21015

    Nearby schools

    GreatSchools rating
    Schools provided by the listing agent
    • Elementary: FOUNTAIN GREEN
    • Middle: SOUTHAMPTON
    • High: C. MILTON WRIGHT
    • District: HARFORD COUNTY PUBLIC SCHOOLS

    Source: The MLS. This data may not be complete. We recommend contacting the local school district to confirm school assignments for this home.

    Get a cash offer in 3 minutes
    Find out how much your home could sell for in as little as 3 minutes with a no-obligation cash offer.
    Estimated market value
    $559,300
    Get a cash offer in 3 minutes
    Find out how much your home could sell for in as little as 3 minutes with a no-obligation cash offer.
    Estimated market value
    $559,300