Skip main navigation
Off market
  • $423,600

    1512 Garner Ln, Longview, TX 75605

    3beds
    2,693sqft
    SingleFamily
    Built in 1988
    2 Acres Lot
    $423,600 Zestimate®
    $157/sqft
    $2,948 Estimated rent

    Home value

    $423,600

    $394,000 - $457,000

    $2,948/mo

    Zestimate® history
    Loading
    Loading...

    Owner options

    List your home for rent

    $2,948/mo

    Rent Zestimate®

    Find your next renter with Zillow Rental Manager. Plus, with online applications, you can quickly screen prospective tenants – for free.

    Learn more

    $2,948/mo

    Rent Zestimate®

    Refinance and save

    $2,710/mo

    Est. payment

    Refinancing to a lower rate could help reduce your monthly payments and save thousands over the life of the loan.

    See today's rates

    $2,710/mo

    Est. payment

    Explore your selling options

    Work with a Zillow partner agent

    Leverage their expertise and Zillow's premium Showcase listings to get your home seen by more buyers.

    Get started

    List with your own agent

    Get your home in front of millions of buyers by listing it on Zillow.

    Learn how to do it

    Sell it yourself

    Take full control of how buyers see your home on Zillow by listing For Sale by Owner (FSBO).

    List your home

    What's special

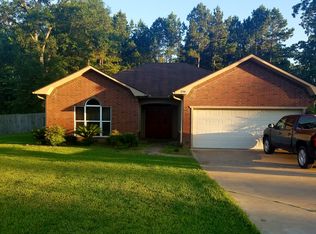
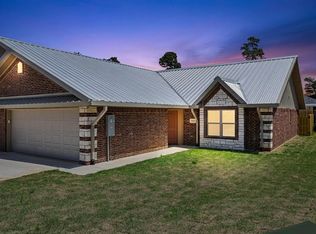
    IF YOU LOVE NATURE, YOU WILL LOVE THIS AMAZING HOME WITH ITS HUGE WINDOWS LETTING THE OUTSIDE IN--OR SITTING OUTSIDE ON THE EXPANSIVE 482 SQFT OF COVERED DECKING ADMIRING THE BEAUTY OF THE 2 ACRES. YOU FEEL LIKE THERE IS NO ONE ELSE AROUND, BUT HERE YOU ARE IN TOWN WITH NEIGHBORS. THIS IS A ONE OWNER, CUSTOM BUILT HOME THAT IS IN IMMACULATE CONDITION. OPEN CONCEPT OF FAMILY LIVING PLUS FORMAL DINING ROOM AREA WHICH OPEN TO EACH OTHER. KITCHEN HAS MOVEABLE ISLAND, EATING BAR PLUS ROOM FOR AN INFORMAL EATING AREA OR COZY CONVERSATION AREA. OVERSIZED PANTRY. A HALF BATH IS OFF THE KITCHEN AND ON THE WAY TO THE UPSTAIRS BONUS ROOM THAT HAS AMAZING BUILT INS. MUCH OF THE HOME HAS BEEN FRESHLY PAINTED. MASTER BATH HAS BEEN COMPLETELY UPDATED WITH GORGEOUS WALK IN TILE SHOWER WITH BENCH. MASTER BEDROOM IS LOCATED ON BACK OF HOME WITH ITS OWN EXTERIOR DOOR TO ACCESS THE DECK, POOL, AND ACREAGE. BONUS ROOM COULD BE 4TH BEDROOM. OTHER FEATURES YOU NEED TO KNOW ABOUT ARE AS FOLLOWS: THERE ARE 2 WATER HEATERS (ONE COVERS THE KITCHEN AND 1/2 BATH; OTHER COVERS THE 2 BATHROOMS). THE ROOF AND GUTTERS ARE ABOUT 6 MONTHS OLD. AUTOMATIC SPRINKLER COVERS THE FRONT YARD ONLY. LARGE UTILITY ROOM HAS CLOTHE ROD PLUS BUILT-INS. SWIMMING POOL IS A LAP POOL - 4.5' DEEP. GARAGE IS 612 SQFT. FLOOR PLANS OF THE HOUSE ARE AVAILABLE.

    This property is off market, which means it's not currently listed for sale or rent on Zillow. This may be different from what's available on other websites or public sources.
    Facts & features

    Interior

    Bedrooms & bathrooms
    • Bedrooms: 3
    • Bathrooms: 3
    • Full bathrooms: 2
    • 1/2 bathrooms: 1
    Heating
    • Other
    Cooling
    • Central
    Features
    • Flooring: Carpet
    • Has fireplace: Yes
    • Fireplace features: masonry
    Interior area
    • Total interior livable area: 2,693 sqft

    Property

    Parking
    • Parking features: Garage - Attached
    Features
    • Exterior features: Other
    • Fencing: Chain Link Fence, Wood Fence
    Lot
    • Size: 2 Acres
    • Topography: Level
    Details
    • Parcel number: 25150000010010002

    Construction

    Type & style
    • Home type: SingleFamily
    Materials
    • Foundation: Slab
    • Roof: Asphalt
    Condition
    • Year built: 1988

    Community & neighborhood

    Location
    • Region: Longview

    Other

    Other facts
    • COOLING: Central Electric
    • ENERGY EFFICIENT: Ceiling Fans, Wind Turbine
    • EXTERIOR FEATURES: Gutter(s), Auto Sprinkler, Deck Covered
    • FENCING: Chain Link Fence, Wood Fence
    • FIREPLACE: One Woodburning, Den, Fireplace Screen
    • INTERIOR: Ceiling Fan, High Ceilings, Blinds, With Curtains-All, Tile Flooring, Smoke Detectors, Bookcases, Security System Owned, Other Floors
    • FOUNDATION STYLE: Slab
    • KITCHEN EQUIPMENT: Elec Range/Oven, Dishwasher, Vent Fan, Oven-Electric, Cooktop-Electric, Microwave, Disposal, Pantry, Ice Maker Connection
    • HEATING: Central Electric
    • PARKING TYPE: Attached, Circle Drive
    • ROOM DESCRIPTION: Bonus Room, Den
    • LOT: Landscaped
    • TOPOGRAPHY: Level
    • SqFt Source: Owner
    • ROAD TYPE: City/Town Road
    • ROOF: Composition
    • STYLE: Traditional
    • UTILITY/LAUNDRY: Inside Room, Dryer/Electric, Washer Connection
    • DINING ROOM: Kitchen/Eating Combo, Breakfast Bar, Den/Dining Combo
    • UTILITY TYPE: Electric, High Speed Internet Avail
    • EXEMPTIONS: Homestead, Senior +65
    • WATER/SEWER: Public Water, Public Sewer
    • ROAD SURFACE: Asphalt
    • Effective Age: 26-40
    • Flood Zone: Unknown
    • BEDROOM DESCRIPTION: Walk-In Closet, Master BR Downstairs
    • DRIVEWAY: Paved
    • CONSTRUCTION: Brick
    • WATER HEATER: Electric, More Than One
    • POOL/SPA: In Ground Pool
    • Pool Y/N: Yes
    • Lot Size: 1-5
    • Class: RESIDENTIAL
    • Subdivision Y/N: Yes

    Price history

    DateEventPrice
    8/14/2019Sold--
    Source: LGVBOARD #20193791 Report a problem
    7/15/2019Listed for sale$278,000$103/sqft
    Source: SUZANNE COOK & COMPANY #20193791 Report a problem

    Public tax history

    YearProperty taxesTax assessment
    2025$6,036 +4.3%$394,016 +10%
    2024$5,789 +13.4%$358,196 +10%
    2023$5,105 -11.7%$325,633 +10%
    2022$5,780 -0.5%$296,030 +6.2%
    2021$5,809 +10.2%$278,660 +9.3%
    2020$5,271 +35.2%$254,980 +19.8%
    2019$3,898 -1.1%$212,900 +1.7%
    2018$3,940 -0.5%$209,260 -0.5%
    2017$3,962 +1%$210,220 +0.9%
    2016$3,921 -2.3%$208,390 -1.9%
    2015$4,013 $212,530 -2.1%
    2014-- $217,150 -0.2%
    2013-- $217,590 -0.4%
    2012-- $218,500 +0.5%
    2011-- $217,440 +1.7%
    2010-- $213,840 +0.6%
    2009-- $212,550 +6.9%
    2008-- $198,750 +6.4%
    2007-- $186,710 +6.6%
    2006-- $175,100 +5.6%
    2005-- $165,870 +3.1%
    2004-- $160,860 +5.1%
    2003-- $153,090 +4.8%
    2002-- $146,120 +2.9%
    2001-- $141,980 +2.9%
    2000-- $137,950

    Find assessor info on the county website

    Neighborhood: 75605

    Nearby schools

    GreatSchools rating
    Schools provided by the listing agent
    • District: LISD

    Source: The MLS. This data may not be complete. We recommend contacting the local school district to confirm school assignments for this home.

    Get pre-qualified for a loan
    At Zillow Home Loans, we can pre-qualify you in as little as 5 minutes with no impact to your credit score.

    An equal housing lender. NMLS #10287.