Skip main navigation
Off market
  • $723,800

    1512 Glen Hollow Ln N, Dunedin, FL 34698

    3beds
    2,047sqft
    SingleFamily
    Built in 1978
    0.29 Acres Lot
    $723,800 Zestimate®
    $354/sqft
    $3,760 Estimated rent

    Home value

    $723,800

    $673,000 - $774,000

    $3,760/mo

    Zestimate® history
    Loading
    Loading...

    Owner options

    List your home for rent

    $3,760/mo

    Rent Zestimate®

    Find your next renter with Zillow Rental Manager. Plus, with online applications, you can quickly screen prospective tenants – for free.

    Learn more

    $3,760/mo

    Rent Zestimate®

    Refinance and save

    $5,001/mo

    Est. payment

    Refinancing to a lower rate could help reduce your monthly payments and save thousands over the life of the loan.

    See today's rates

    $5,001/mo

    Est. payment

    Explore your selling options

    Work with a Zillow partner agent

    Leverage their expertise and Zillow's premium Showcase listings to get your home seen by more buyers.

    Get started

    List with your own agent

    Get your home in front of millions of buyers by listing it on Zillow.

    Learn how to do it

    Sell it yourself

    Take full control of how buyers see your home on Zillow by listing For Sale by Owner (FSBO).

    List your home

    What's special

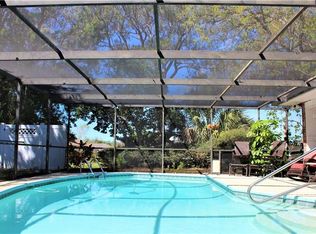
    CALL VICKEE FOR SHOWINGS 727.282.3605 Clean and Pristine Dunedin Dream! Welcome Home! ~ Enter through a High End, Gorgeous, Leaded Glass Door (2013) into the Formal Living Room with updated Picture Windows (2004) and remote control Custom Blinds. Walk into the Dining Room then pass through the updated Sliders (2004) to Covered Lanai to Relax by the Pool (resurfaced 2003 with Pebble Sheen) and pool screen replaced (2015). This is a Meticulously maintained home, Brand New Roof 2016, never worry about digging up your slab floor, plumbed above ground 2014, exterior painting 2014, Bosch Dishwasher 2014, Kitchen Aid Refrigerator 2015, Water Heater 2014, Southern closet Systems in All Closets 2010, Trane A/C 2004 media air cleaner with routine service. This 3 Bedroom Split Floor Plan is wrapped around the Leisurely Outdoor Living Space with Slider Door access to Pool and Lanai from Master, Dining, Living and Guest bedroom and Guest Bath with Exterior door. Open Kitchen with View of Pool at your sink. Great Room with Brick Fireplace and Wood Beam Raised Ceiling and Beautiful Hardwood Floor. Inside Laundry Room on Guest wing of the Home has Window, Cabinets and Folding table or Sewing Desk. This Home has been Well Cared for and when updated it was done with Quality. Corner Lot and Lush Landscaping make this Home a Show Stopper from the Street. This is a Must See!

    This property is not currently displayed as for sale or rent on Zillow. This may be different from what's on other websites or public sources.

    Facts & features

    Interior

    Bedrooms & bathrooms
    • Bedrooms: 3
    • Bathrooms: 2
    • Full bathrooms: 2
    Heating
    • Other
    Cooling
    • Central
    Appliances
    • Included: Dishwasher, Dryer, Microwave, Range / Oven, Refrigerator, Washer
    Features
    • Attic, Inside Utility, Solid Wood Cabinets, Walk In Closet, Ceiling Fan(S), Blinds/Shades, Cathedral/Vaulted Ceiling, Thermal Windows
    • Flooring: Tile, Hardwood
    • Basement: None
    • Has fireplace: Yes
    Interior area
    • Total interior livable area: 2,047 sqft

    Property

    Parking
    • Parking features: Garage - Attached
    Features
    • Exterior features: Stucco
    • Has view: Yes
    • View description: None
    Lot
    • Size: 0.29 Acres
    Details
    • Parcel number: 232815107390000620

    Construction

    Type & style
    • Home type: SingleFamily
    • Architectural style: Ranch
    Materials
    • masonry
    • Foundation: Footing
    • Roof: Shake / Shingle
    Condition
    • Year built: 1978

    Community & HOA

    HOA
    • Has HOA: Yes
    • HOA fee: $7 monthly
    Location
    • Region: Dunedin

    Financial & listing details

    • Price per square foot: $354/sqft
    • Tax assessed value: $636,685
    • Annual tax amount: $4,135
    • Ownership: Fee Simple

    Price history

    DateEventPrice
    3/31/2017Sold$385,000+1.3%$188/sqft
    Source: Public Record Report a problem
    2/11/2017Listed for sale$380,000$186/sqft
    Source: COASTAL PROPERTIES GROUP #U7807693 Report a problem

    Public tax history

    YearProperty taxesTax assessment
    2025$4,135 +5.9%$276,462 +2.9%
    2024$3,906 +1.6%$268,671 +3%
    2023$3,844 +2.9%$260,846 +3%
    2022$3,735 -1.2%$253,249 +3%
    2021$3,782 +0.2%$245,873 +1.4%
    2020$3,773 +1.8%$242,478 +2.3%
    2019$3,706 $237,026 +1.9%
    2018$3,706 +1.4%$232,606 +38.8%
    2017$3,655 +50.4%$167,538 +2.1%
    2016$2,431 -1.6%$164,092 +0.7%
    2015$2,470 +2.5%$162,951 +0.8%
    2014$2,411 +0.7%$161,658 +1.5%
    2013$2,395 +3.8%$159,269 +1.7%
    2012$2,308 $156,607 +3%
    2011-- $152,046 +1.5%
    2010-- $149,799 +2.7%
    2009-- $145,861 +0.1%
    2008$2,039 $145,715 +3%
    2007-- $141,471 -35.6%
    2005-- $219,700 +17.2%
    2004$2,275 +1.8%$187,500 +14.7%
    2003$2,234 +5.2%$163,400 +4.2%
    2002$2,123 $156,800 +7.5%
    2001$2,123 +4.2%$145,900 +12.1%
    2000$2,038 $130,100
    Find assessor info on the county website

    Neighborhood: 34698

    Nearby schools

    GreatSchools rating
    Get a cash offer in 3 minutes
    Find out how much your home could sell for in as little as 3 minutes with a no-obligation cash offer.
    Estimated market value
    $723,800
    Get a cash offer in 3 minutes
    Find out how much your home could sell for in as little as 3 minutes with a no-obligation cash offer.
    Estimated market value
    $723,800