Skip main navigation
Closed
  • $330,000

    1512 Glenwood Cir SE, Roanoke, VA 24014

    4beds
    2,039sqft
    Single Family Residence
    Built in 1979
    0.39 Acres Lot
    $332,500 Zestimate®
    $162/sqft
    $2,242 Estimated rent

    Home value

    $332,500

    $266,000 - $412,000

    $2,242/mo

    Zestimate® history
    Loading
    Loading...

    Owner options

    List your home for rent

    $2,242/mo

    Rent Zestimate®

    Find your next renter with Zillow Rental Manager. Plus, with online applications, you can quickly screen prospective tenants – for free.

    Learn more

    $2,242/mo

    Rent Zestimate®

    Refinance and save

    $2,006/mo

    Est. payment

    Refinancing to a lower rate could help reduce your monthly payments and save thousands over the life of the loan.

    See today's rates

    $2,006/mo

    Est. payment

    Explore your selling options

    Work with a Zillow partner agent

    Leverage their expertise and Zillow's premium Showcase listings to get your home seen by more buyers.

    Get started

    List with your own agent

    Get your home in front of millions of buyers by listing it on Zillow.

    Learn how to do it

    Sell it yourself

    Take full control of how buyers see your home on Zillow by listing For Sale by Owner (FSBO).

    List your home

    What's special

    Cozy wood burning fireplaceElevated lotQuiet cul-de-sacLarge double sinkHigh end appliancesQuartz countertops
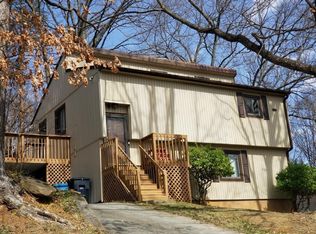
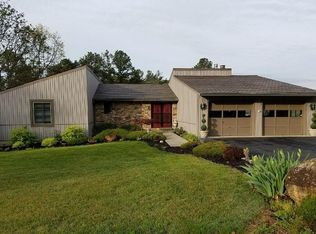
    Nestled on an elevated lot in a quiet cul-de-sac, this 4-bedroom, 2-bathroom two story home offers 2,039 sq. ft. of thoughtfully designed living space. Hard wood floors throughout the home enhance every room and provide for easy-care as well. Enjoy an updated kitchen by CIRCLE Design that features quartz countertops, a large double sink, premium cabinetry with spacious drawers, and high end appliances. The kitchen and eating area flow into a living room centered around a cozy wood burning fireplace and a large window that captures a stunning mountain view. The two level layout provides privacy for the upstairs bedrooms and a large downstairs bedroom as well, perfect for guests. Downstairs also boasts a family room perfect for entertaining, and entrance to a spacious one car interior garage. Brand New roof installed 3/2026. Step outside to a serene back porch perfect for enjoying nature, and a terraced front yard cultivated with numerous native plants that bloom seasonally. Enjoy the peace and quiet of this exceptional city property, conveniently located near shopping, restaurants, and all parts of town.

    Zillow last checked:

    Listing updated:

    Listed by:

    TODD MORGAN 434-962-8054,

    FRANK HARDY SOTHEBY'S INTERNATIONAL REALTY

    Bought with:

    NONMLSAGENT NONMLSAGENT

    NONMLSOFFICE

    Source: CAAR,MLS#: 674669MLS LogoOriginating MLS: Charlottesville Area Association of Realtors

    Facts & features

    Interior

    Bedrooms & bathrooms
    • Bedrooms: 4
    • Bathrooms: 2
    • Full bathrooms: 2
    • Main level bathrooms: 1
    • Main level bedrooms: 1
    Rooms
    • Room types: Bathroom, Bonus Room, Bedroom, Dining Room, Family Room, Full Bath, Kitchen, Laundry, Living Room, Primary Bathroom, Primary Bedroom
    Bedroom
    • Level: Second
    Bedroom
    • Level: First
    Bathroom
    • Level: Second
    Bathroom
    • Level: First
    Dining room
    • Level: Second
    Family room
    • Level: First
    Kitchen
    • Level: Second
    Laundry
    • Level: First
    Living room
    • Level: Second
    Heating
    • Heat Pump
    Cooling
    • Heat Pump
    Appliances
    • Included: Dishwasher, Electric Range, Refrigerator, Dryer, Washer
    Features
    • Remodeled
    • Flooring: Wood
    • Has basement: No
    • Has fireplace: Yes
    • Fireplace features: Wood Burning
    Interior area
    • Total structure area: 2,319
    • Total interior livable area: 2,039 sqft
    • Finished area above ground: 2,039
    • Finished area below ground: 0

    Property

    Parking
    • Total spaces: 1
    • Parking features: Attached, Basement, Electricity, Garage, Garage Faces Side
    • Attached garage spaces: 1
    Features
    • Levels: Two,Multi/Split
    • Stories: 2
    • Patio & porch: Rear Porch
    • Pool features: None
    • Has view: Yes
    • View description: Mountain(s)
    Lot
    • Size: 0.39 Acres
    Details
    • Parcel number: 4381217
    • Zoning description: RA-1 Single Family

    Construction

    Type & style
    • Home type: SingleFamily
    • Architectural style: Split Level
    • Property subtype: Single Family Residence
    Materials
    • Stick Built, Vinyl Siding
    • Foundation: Slab
    • Roof: Composition,Shingle
    Condition
    • Updated/Remodeled
    • New construction: No
    • Year built: 1979

    Utilities & green energy

    • Sewer: Public Sewer
    • Water: Public
    • Utilities for property: Fiber Optic Available

    Community & HOA

    Community
    • Security: Surveillance System
    • Subdivision: NONE
    HOA
    • Has HOA: No
    Location
    • Region: Roanoke

    Financial & listing details

    • Price per square foot: $162/sqft
    • Tax assessed value: $183,800
    • Annual tax amount: $1,212
    • Date on market: 3/21/2026
    • Cumulative days on market: 8 days

    Price history

    DateEventPrice
    5/18/2026Sold$330,000$162/sqft
    Source: CAAR #674669 Report a problem
    4/14/2026Pending sale$330,000$162/sqft
    Source: CAAR #674669 Report a problem
    4/9/2026Listed for sale$330,000$162/sqft
    Source: CAAR #674669 Report a problem
    3/24/2026Pending sale$330,000$162/sqft
    Source: CAAR #674669 Report a problem
    3/21/2026Listed for sale$330,000$162/sqft
    Source: CAAR #674669 Report a problem

    Public tax history

    YearProperty taxesTax assessment
    2025$2,242 +4.3%$183,800 +4.3%
    2024$2,151 +6%$176,300 +6%
    2023$2,029 +3.6%$166,300 +3.6%
    2022$1,958 +25.8%$160,500 +25.8%
    2021$1,557 -6.1%$127,600
    2020$1,658 +9.3%$127,600 +2.7%
    2019$1,516 -8.5%$124,300
    2018$1,658 +7.2%$124,300 +2.4%
    2017$1,546 -1.6%$121,400 -1.7%
    2016$1,572 +7.9%$123,500
    2015$1,456 $123,500 -0.2%
    2014$1,456 $123,800
    2013-- $123,800 -2.7%
    2012-- $127,200 -5%
    2011-- $133,900
    2010-- $133,900
    2009-- $133,900
    2008-- $133,900 +3%
    2007-- $130,000 +14.4%
    2005-- $113,600 +12%
    2004-- $101,400 +10%
    2003-- $92,200 +8%
    2002-- $85,400
    2001-- $85,400
    Find assessor info on the county website

    Neighborhood: Garden City

    Nearby schools

    GreatSchools rating
    Schools provided by the listing agent
    • Elementary: Garden City
    • Middle: Stonewall Jackson (Roanoke City)
    • High: Patrick Henry (Roanoke City)

    Source: CAAR. This data may not be complete. We recommend contacting the local school district to confirm school assignments for this home.

    Get pre-qualified for a loan
    At Zillow Home Loans, we can pre-qualify you in as little as 5 minutes with no impact to your credit score.

    An equal housing lender. NMLS #10287.

    Sell for more on Zillow
    Get a Zillow Showcase℠ listing at no additional cost and you could sell for .
    $332,500
    2% more
    +$6,650
    With Zillow Showcase(estimated)
    $339,150