Skip main navigation
Sold for $1,725,000
  • Listing Provided by: Team Rock Properties
    Bought with: T.N.G. Real Estate Consultants
    $1,725,000

    1512 Glenwood Rd, Glendale, CA 91201

    4beds
    3,235sqft
    Single Family Residence
    Built in 1940
    9,652 Square Feet Lot
    $2,030,800 Zestimate®
    $533/sqft
    $7,937 Estimated rent

    Home value

    $2,030,800

    $1.89M - $2.21M

    $7,937/mo

    Zestimate® history
    Loading
    Loading...

    Owner options

    List your home for rent

    $7,937/mo

    Rent Zestimate®

    Find your next renter with Zillow Rental Manager. Plus, with online applications, you can quickly screen prospective tenants – for free.

    Learn more

    $7,937/mo

    Rent Zestimate®

    Refinance and save

    $11,032/mo

    Est. payment

    Refinancing to a lower rate could help reduce your monthly payments and save thousands over the life of the loan.

    See today's rates

    $11,032/mo

    Est. payment

    Explore your selling options

    Work with a Zillow partner agent

    Leverage their expertise and Zillow's premium Showcase listings to get your home seen by more buyers.

    Get started

    List with your own agent

    Get your home in front of millions of buyers by listing it on Zillow.

    Learn how to do it

    Sell it yourself

    Take full control of how buyers see your home on Zillow by listing For Sale by Owner (FSBO).

    List your home

    What's special

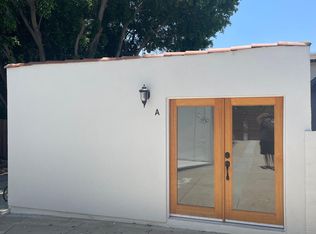
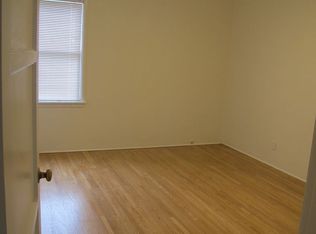
    Welcome to this meticulously remodeled residence situated in the coveted 91201 zip code of Northwest Glendale. Boasting 4 bedrooms and 2.5 baths, over 3,000 sqft of living space this home is a haven of modern luxury. This home has undergone a comprehensive transformation with thoughtful upgrades, including new dual-pane windows and modern doors that flood the interiors with natural light. Stay comfortable year-round with the newly installed HVAC system, while the new flooring throughout adds an elegant touch. Begin your day on the wide, inviting front porch, a perfect spot to savor your morning cup of coffee. As you step inside, you're greeted by a large, open floor plan adorned with recessed lighting. The living room boasts a cozy fireplace, creating a warm ambiance, while the adjacent dining room provides an ideal setting for shared meals and gatherings. The kitchen is a chef's delight, featuring brand new stainless steel appliances that complement the contemporary design. The convenience of a dedicated laundry room enhances daily living. Step upstairs to discover the master retreat with a custom walk-in closet, balcony with private access, and its own dedicated bath. Additionally, discover the hidden gem below – a 462 sqft basement with its separate access, offering endless possibilities as a man cave, studio, or 4th bedroom. Step outside to the backyard paradise, complete with lush new landscaping, and a sparkling pool – an inviting haven for relaxation and entertaining. The detached garage, with its modern door provides ample space for storage, a potential ADU, or your creative endeavors. This property has the unique advantage of separate access points to the family room, master bedroom, basement, and main house. With its well-thought-out layout, the potential to transform this residence into four separate income units is truly remarkable. Imagine the possibilities—an ADU, rental units, or a combination of creative income streams. Embrace a lifestyle of modern elegance and comfort in this meticulously upgraded home. Don't miss the opportunity to make this residence your own – a perfect blend of sophistication and practicality.

    Zillow last checked:

    Listing updated:

    Listing Provided by:

    Jerry Armen DRE #01269617 jerry@teamrockproperties.com,

    Team Rock Properties

    Bought with:

    Kris Sujan, DRE #01335688

    T.N.G. Real Estate Consultants

    Mikail Sujan, DRE #02149977

    T.N.G. Real Estate Consultants

    Source: CRMLS,MLS#: GD24040636MLS LogoOriginating MLS: California Regional MLS

    Facts & features

    Interior

    Bedrooms & bathrooms
    • Bedrooms: 4
    • Bathrooms: 3
    • Full bathrooms: 2
    • 1/2 bathrooms: 1
    • Main level bathrooms: 2
    • Main level bedrooms: 3
    Primary bedroom
    • Features: Primary Suite
    Bedroom
    • Features: Bedroom on Main Level
    Bathroom
    • Features: Bathroom Exhaust Fan, Bathtub, Quartz Counters, Stone Counters, Remodeled, Tub Shower, Upgraded, Vanity, Walk-In Shower
    Kitchen
    • Features: Quartz Counters, Stone Counters, Updated Kitchen
    Heating
    • Central, Zoned
    Cooling
    • Central Air, Dual, Zoned
    Appliances
    • Included: Dishwasher, Freezer, Disposal, Gas Oven, Gas Range, Refrigerator, Range Hood, Water Heater
    • Laundry: Inside, Laundry Room
    Features
    • Wet Bar, Built-in Features, Balcony, Separate/Formal Dining Room, Open Floorplan, Stone Counters, Recessed Lighting, Bedroom on Main Level, Primary Suite, Walk-In Closet(s)
    • Flooring: Vinyl
    • Windows: Double Pane Windows
    • Has basement: Yes
    • Has fireplace: Yes
    • Fireplace features: Living Room
    • Common walls with other units/homes: No Common Walls
    Interior area
    • Total interior livable area: 3,235 sqft

    Property

    Parking
    • Total spaces: 2
    • Parking features: Carport, Door-Single, Driveway, Garage
    • Garage spaces: 2
    • Has carport: Yes
    Features
    • Levels: Two
    • Stories: 2
    • Entry location: 1
    • Patio & porch: Rear Porch, Covered, Deck, Front Porch, Patio, Porch, Tile, Wood
    • Has private pool: Yes
    • Pool features: In Ground, Private
    • Has view: Yes
    • View description: None
    Lot
    • Size: 9,652 sqft
    • Features: 0-1 Unit/Acre, Back Yard, Front Yard, Lawn, Landscaped, Yard
    Details
    • Parcel number: 5623008004
    • Zoning: GLR1*
    • Special conditions: Standard

    Construction

    Type & style
    • Home type: SingleFamily
    • Property subtype: Single Family Residence
    Materials
    • Copper Plumbing
    Condition
    • Updated/Remodeled,Turnkey
    • New construction: No
    • Year built: 1940

    Utilities & green energy

    • Electric: 220 Volts in Garage
    • Sewer: Public Sewer
    • Water: Public

    Community & neighborhood

    Community
    • Community features: Hiking, Park, Street Lights, Sidewalks
    Location
    • Region: Glendale

    Other

    Other facts
    • Listing terms: Cash,Cash to New Loan,Conventional

    Price history

    DateEventPrice
    9/12/2024Listing removed$9,995$3/sqft
    Source: Zillow Rentals Report a problem
    5/28/2024Listed for rent$9,995$3/sqft
    Source: Zillow Rentals Report a problem
    5/28/2024Listing removed--
    Source: Zillow Rentals Report a problem
    4/12/2024Sold$1,725,000+1.8%$533/sqft
    Source: CRMLS #GD24040636 Report a problem
    4/4/2024Pending sale$1,695,000$524/sqft
    Source: CRMLS #GD24040636 Report a problem
    3/27/2024Price change$9,995-16.7%$3/sqft
    Source: Zillow Rentals Report a problem
    3/25/2024Contingent$1,695,000$524/sqft
    Source: CRMLS #GD24040636 Report a problem
    2/28/2024Listed for sale$1,695,000+25.6%$524/sqft
    Source: CRMLS #GD24040636 Report a problem
    2/27/2024Listed for rent$12,000$4/sqft
    Source: Zillow Rentals Report a problem
    7/7/2023Sold$1,350,000-3.2%$417/sqft
    Source: Public Record Report a problem
    7/3/2023Pending sale$1,395,000$431/sqft
    Source: CRMLS #GD23096340 Report a problem
    6/21/2023Contingent$1,395,000$431/sqft
    Source: CRMLS #GD23096340 Report a problem
    6/2/2023Listed for sale$1,395,000$431/sqft
    Source: CRMLS #GD23096340 Report a problem

    Public tax history

    YearProperty taxesTax assessment
    2025$19,522 +29.8%$1,759,500 +30.3%
    2024$15,036 +450.8%$1,350,000 +501.7%
    2023$2,730 +1.8%$224,356 +2%
    2022$2,680 +2.3%$219,957 +2%
    2021$2,621 +1.5%$215,645 +1%
    2020$2,583 $213,435 +2%
    2019$2,583 +8.2%$209,251 +2%
    2018$2,387 $205,149 +2%
    2017$2,387 +1.6%$201,127 +2%
    2016$2,348 +4.6%$197,184 +1.5%
    2015$2,246 +2.4%$194,223 +2%
    2014$2,192 $190,420 +2.5%
    2012-- $185,845 +2%
    2011-- $182,202 +0.8%
    2010-- $180,841 -0.2%
    2009-- $181,272 +2%
    2008-- $177,719 +2%
    2007-- $174,235 +2%
    2006-- $170,820
    2005-- $170,820 +4%
    2004-- $164,188 +1.9%
    2003-- $161,180 +2%
    2002-- $158,021 +4%
    2000-- $151,887

    Find assessor info on the county website

    Neighborhood: Grandview

    Nearby schools

    GreatSchools rating
    Get a cash offer in 3 minutes
    Find out how much your home could sell for in as little as 3 minutes with a no-obligation cash offer.
    Estimated market value
    $2,030,800
    Get a cash offer in 3 minutes
    Find out how much your home could sell for in as little as 3 minutes with a no-obligation cash offer.
    Estimated market value
    $2,030,800