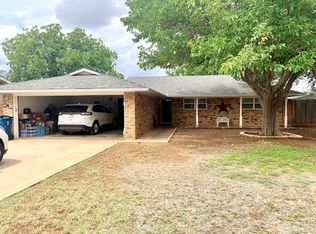
Charming Sweetwater Abode with Modern Touches. Discover your dream home in Sweetwater, TX, featuring 3 bedrooms, 2 baths, and a spacious 2-car garage. This beautiful property offers a seamless blend of comfort and style, perfect for anyone seeking a serene retreat with modern amenities. Step inside to find cozy wood trim accents and a captivating fireplace, creating a warm and inviting ambiance. The kitchen boasts elegant granite countertops and ample cabinetry, perfect for culinary endeavors. Practicality meets elegance in the laundry room, equipped with additional cabinets and counters to ensure organization and efficiency, not to forget the full size sink includes granite counter. Outside, enjoy the covered patio ideal for entertaining or quiet relaxation. The landscaped yard offers attractive curb appeal, while covered back patio is peaceful & relaxing. Don't miss the chance to call this gem your own.
Sold
Price Unknown
1512 Grand Ave, Sweetwater, TX 79556
3beds
1,830sqft
Single Family Residence
Built in 2018
8,145 Square Feet Lot
$272,700 Zestimate®
$--/sqft
$2,248 Estimated rent
Home value
$272,700
Estimated sales range
Not available
$2,248/mo
Zestimate® history
Owner options
List your home for rent
$2,248/mo
Rent Zestimate®
Find your next renter with Zillow Rental Manager. Plus, with online applications, you can quickly screen prospective tenants – for free.
$2,248/mo
Rent Zestimate®
Refinance and save
Refinancing to a lower rate could help reduce your monthly payments and save thousands over the life of the loan.
Explore your selling options
Work with a Zillow partner agent
Leverage their expertise and Zillow's premium Showcase listings to get your home seen by more buyers.
Get startedList with your own agent
Get your home in front of millions of buyers by listing it on Zillow.
Learn how to do itSell it yourself
Take full control of how buyers see your home on Zillow by listing For Sale by Owner (FSBO).
List your homeWhat's special
Landscaped yardCaptivating fireplaceElegant granite countertopsCovered patioCovered back patioAttractive curb appealCozy wood trim accents
Zillow last checked:
Listing updated:
Listed by:
Destry Gideon 0516305 325-439-1931,
Coldwell Banker Apex, REALTORS 325-690-4000
Bought with:
Destry Gideon
Coldwell Banker Apex, REALTORS
Source: NTREIS,MLS#: 20772471
Facts & features
Interior
Bedrooms & bathrooms
- Bedrooms: 3
- Bathrooms: 2
- Full bathrooms: 2
Primary bedroom
- Features: Closet Cabinetry, Ceiling Fan(s), Dual Sinks, Double Vanity, Linen Closet, Sitting Area in Primary, Walk-In Closet(s)
- Level: First
- Dimensions: 12 x 16
Bedroom
- Features: Closet Cabinetry, Ceiling Fan(s), Split Bedrooms, Walk-In Closet(s)
- Level: First
- Dimensions: 9 x 14
Bedroom
- Features: Closet Cabinetry, Ceiling Fan(s), Split Bedrooms, Walk-In Closet(s)
- Level: First
- Dimensions: 11 x 11
Primary bathroom
- Features: Built-in Features, Closet Cabinetry, Dual Sinks, Double Vanity, Granite Counters
- Level: First
- Dimensions: 16 x 14
Breakfast room nook
- Level: First
- Dimensions: 9 x 11
Dining room
- Level: First
- Dimensions: 14 x 14
Other
- Features: Built-in Features, Dual Sinks, Granite Counters
- Level: First
- Dimensions: 14 x 9
Kitchen
- Features: Breakfast Bar, Built-in Features, Galley Kitchen, Granite Counters, Pantry, Walk-In Pantry
- Level: First
- Dimensions: 9 x 11
Living room
- Features: Ceiling Fan(s), Fireplace
- Level: First
- Dimensions: 15 x 22
Utility room
- Features: Built-in Features, Utility Room, Utility Sink
- Level: First
- Dimensions: 12 x 6
Heating
- Central, Electric, ENERGY STAR Qualified Equipment, Fireplace(s), Heat Pump
Cooling
- Central Air, Ceiling Fan(s), Electric, ENERGY STAR Qualified Equipment, Heat Pump, Roof Turbine(s)
Appliances
- Included: Dishwasher, Electric Cooktop, Electric Oven, Electric Range, Electric Water Heater, Disposal, Microwave, Refrigerator, Vented Exhaust Fan
- Laundry: Washer Hookup, Electric Dryer Hookup, Laundry in Utility Room
Features
- Decorative/Designer Lighting Fixtures, Double Vanity, Granite Counters, High Speed Internet, Open Floorplan, Pantry, Smart Home, Cable TV, Natural Woodwork, Walk-In Closet(s)
- Flooring: Ceramic Tile
- Windows: Bay Window(s), Window Coverings
- Has basement: No
- Number of fireplaces: 1
- Fireplace features: Living Room, Masonry, Raised Hearth, Stone, Wood Burning
Interior area
- Total interior livable area: 1,830 sqft
Property
Parking
- Total spaces: 2
- Parking features: Alley Access, Asphalt, Concrete, Covered, Direct Access, Door-Single, Enclosed, Garage, Garage Door Opener, Kitchen Level, Lighted, Oversized, Garage Faces Rear, Storage
- Attached garage spaces: 2
Features
- Levels: One
- Stories: 1
- Patio & porch: Rear Porch, Front Porch, Covered
- Pool features: None
- Fencing: Back Yard,Full,Gate,High Fence,Metal
Lot
- Size: 8,145 Square Feet
- Dimensions: 74 x 110
- Features: Interior Lot, Landscaped, Sloped, Few Trees
Details
- Parcel number: S5250000B20
Construction
Type & style
- Home type: SingleFamily
- Architectural style: Spanish,Detached
- Property subtype: Single Family Residence
Materials
- Brick, Concrete, Stucco
- Foundation: Slab
- Roof: Composition
Condition
- Year built: 2018
Utilities & green energy
- Sewer: Public Sewer
- Water: Public
- Utilities for property: Electricity Connected, Overhead Utilities, Phone Available, Sewer Available, Separate Meters, Water Available, Cable Available
Green energy
- Energy efficient items: Appliances, Doors, Insulation, Thermostat
- Water conservation: Low-Flow Fixtures
Community & HOA
Community
- Features: Curbs, Sidewalks
- Security: Fire Alarm, Smoke Detector(s)
- Subdivision: Monticello North
HOA
- Has HOA: No
Location
- Region: Sweetwater
Financial & listing details
- Tax assessed value: $282,320
- Annual tax amount: $6,731
- Date on market: 9/10/2025
- Cumulative days on market: 203 days
- Listing terms: Cash,Conventional,FHA,USDA Loan,VA Loan
- Electric utility on property: Yes
- Road surface type: Asphalt
Price history
| Date | Event | Price |
|---|---|---|
| 6/2/2025 | Sold | -- |
Source: NTREIS #20772471 Report a problem | ||
| 5/31/2025 | Listed for sale | $275,000$150/sqft |
Source:  Coldwell Banker Apex, Realtors #20772471 Report a problem Coldwell Banker Apex, Realtors #20772471 Report a problem | ||
| 4/7/2025 | Pending sale | $275,000$150/sqft |
Source: Coldwell Banker Apex, Realtors #20772471 Report a problem | ||
| 4/7/2025 | Contingent | $275,000$150/sqft |
Source: NTREIS #20772471 Report a problem | ||
| 3/30/2025 | Price change | $275,000-6.8%$150/sqft |
Source: NTREIS #20772471 Report a problem | ||
| 2/6/2025 | Price change | $295,000-4.1%$161/sqft |
Source: NTREIS #20772471 Report a problem | ||
| 11/8/2024 | Listed for sale | $307,713+23.1%$168/sqft |
Source: NTREIS #20772471 Report a problem | ||
| 4/22/2021 | Listing removed | -- |
Source: Nolan County BOR Report a problem | ||
| 3/16/2021 | Pending sale | $250,000$137/sqft |
Source: Nolan County BOR #3240 Report a problem | ||
| 11/11/2020 | Listed for sale | $250,000+3.3%$137/sqft |
Source: Hunter Ranch and Realty #3240 Report a problem | ||
| 7/22/2020 | Listing removed | $242,000$132/sqft |
Source: Morgan Real Estate #3163 Report a problem | ||
| 6/14/2020 | Pending sale | $242,000$132/sqft |
Source: Morgan Real Estate #3163 Report a problem | ||
| 6/3/2020 | Price change | $242,000-2.8%$132/sqft |
Source: Morgan Real Estate #3163 Report a problem | ||
| 3/1/2020 | Price change | $249,000-4.2%$136/sqft |
Source: Tommy Simons & Associates, REALTORS #14253130 Report a problem | ||
| 1/3/2020 | Listed for sale | $260,000$142/sqft |
Source: Tommy Simons & Associates, REALTORS #14253130 Report a problem | ||
Public tax history
| Year | Property taxes | Tax assessment |
|---|---|---|
| 2025 | -- | $282,320 -2.5% |
| 2024 | $5,758 +11.1% | $289,620 -2.1% |
| 2023 | $5,183 -2.2% | $295,840 +23.6% |
| 2022 | $5,300 | $239,350 -4.6% |
| 2021 | -- | $250,790 +23.7% |
| 2020 | -- | $202,760 +1860.9% |
| 2018 | -- | $10,340 |
| 2017 | -- | $10,340 |
| 2016 | -- | $10,340 |
| 2015 | -- | $10,340 |
| 2014 | -- | $10,340 |
| 2012 | -- | $10,340 |
Find assessor info on the county website
Neighborhood: 79556
Nearby homes
- $306,600-- bd-- ba2k sqft1516 Grand Ave, Sweetwater, TX 79556Off Market
- $278,800-- bd-- ba1.8k sqft1510 Grand Ave, Sweetwater, TX 79556Off Market
- $231,6003 bd2 ba1.6k sqft1511 Grand Ave, Sweetwater, TX 79556Off Market
- $243,500-- bd-- ba1.9k sqft1509 Grand Ave, Sweetwater, TX 79556Off Market
- $250,200-- bd-- ba1.7k sqft1513 Grand Ave, Sweetwater, TX 79556Off Market
- $234,200-- bd-- ba1.8k sqft1518 Grand Ave, Sweetwater, TX 79556Off Market
- $223,100-- bd-- ba1.4k sqft1507 Grand Ave, Sweetwater, TX 79556Off Market
- $252,700-- bd-- ba1.5k sqft1506 Grand Ave, Sweetwater, TX 79556Off Market
Nearby schools
GreatSchools rating
- NAEast Ridge Elementary SchoolGrades: 1-2Distance: 0.3 mi
- 3/10Sweetwater Middle SchoolGrades: 6-8Distance: 1.5 mi
- 3/10Sweetwater High SchoolGrades: 9-12Distance: 0.9 mi
Schools provided by the listing agent
- Middle: Sweetwater
- High: Sweetwater
- District: Sweetwater ISD
Source: NTREIS. This data may not be complete. We recommend contacting the local school district to confirm school assignments for this home.
- Texas
- Nolan County
- Sweetwater
- 79556
- 1512 Grand Ave
Nearby cities
Nearby zip codes
Other Sweetwater Topics
