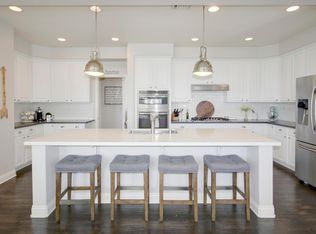
Welcome to this spacious 4 bedroom, 3 bathroom home located in a desirable gated community, offering a perfect blend of elegance, functionality, and comfort. As you step through the private courtyard and formal entryway, you're greeted by a grand wrapping staircase, a formal living room, and an adjacent formal dining room; ideal for entertaining. The main level includes a convenient bedroom and full bathroom, perfect for guests or multi-generational living. The family room, centered around a cozy fireplace, flows seamlessly into the open-concept kitchen featuring an island, abundant cabinet space, a breakfast nook, and a built-in desk. Upstairs, the oversized primary suite includes an ensuite bathroom with dual vanities, a soaking tub, walk-in shower, and a spacious walk-in closet. Two additional upstairs bedrooms share access to a charming covered balcony. Enjoy a low maintenance backyard with no direct rear neighborsjust the back of Lifetime Fitness, providing privacy and surprisingly quiet surroundings. The home also includes a split 3 car garage (2 car and separate 1 car) for added flexibility. Just 1 mile to shopping and dining, 2 miles to top-rated schools, and 3 miles to freeway access.
Closed
Tax assessed value
$768,000
1512 Grey Owl Cir, Roseville, CA 95661
4beds
2,875sqft
Single Family Residence
Built in 2002
7,152 Square Feet Lot
$783,900 Zestimate®
$267/sqft
$3,712 Estimated rent
Home value
$783,900
$721,000 - $854,000
$3,712/mo
Zestimate® history
Owner options
List your home for rent
$3,712/mo
Rent Zestimate®
Find your next renter with Zillow Rental Manager. Plus, with online applications, you can quickly screen prospective tenants – for free.
$3,712/mo
Rent Zestimate®
Refinance and save
$4,903/mo
Est. payment
Refinancing to a lower rate could help reduce your monthly payments and save thousands over the life of the loan.
$4,903/mo
Est. payment
Explore your selling options
Work with a Zillow partner agent
Leverage their expertise and Zillow's premium Showcase listings to get your home seen by more buyers.
Get startedList with your own agent
Get your home in front of millions of buyers by listing it on Zillow.
Learn how to do itSell it yourself
Take full control of how buyers see your home on Zillow by listing For Sale by Owner (FSBO).
List your homeWhat's special
Cozy fireplacePrivate courtyardOpen-concept kitchenEnsuite bathroomOversized primary suiteCharming covered balconySpacious walk-in closet
Zillow last checked:
Listing updated:
Listed by:
Jenifer Whigham DRE #02063769 916-370-6584,
KW Sac Metro
Bought with:
Elizabeth Axelgard, DRE #01846098
Keller Williams Realty
Source: MetroList Services of CA,MLS#: 225080429Originating MLS: MetroList Services, Inc.
Facts & features
Interior
Bedrooms & bathrooms
- Bedrooms: 4
- Bathrooms: 3
- Full bathrooms: 3
Dining room
- Features: Dining/Family Combo, Dining/Living Combo
Kitchen
- Features: Breakfast Area, Pantry Cabinet, Granite Counters, Kitchen Island
Heating
- Central, Natural Gas
Cooling
- Central Air
Appliances
- Laundry: Cabinets, Gas Dryer Hookup, Ground Floor, Inside, Inside Room
Features
- Flooring: Carpet, Tile
- Number of fireplaces: 1
- Fireplace features: Family Room
Interior area
- Total interior livable area: 2,875 sqft
Property
Parking
- Total spaces: 3
- Parking features: Assigned, Attached, Enclosed, Garage Door Opener, Garage Faces Front, Guest, Interior Access
- Attached garage spaces: 3
Features
- Stories: 2
Lot
- Size: 7,152 Square Feet
- Features: Auto Sprinkler F&R, Private, Curb(s)/Gutter(s), Landscape Back, Landscape Front, Low Maintenance
Details
- Parcel number: 456040006000
- Zoning description: R
- Special conditions: Other
Construction
Type & style
- Home type: SingleFamily
- Property subtype: Single Family Residence
Materials
- Ceiling Insulation, Concrete, Stone, Stucco, Frame
- Foundation: Concrete, Slab
- Roof: Tile
Condition
- Year built: 2002
Utilities & green energy
- Sewer: Other
- Water: Water District, Public
- Utilities for property: Cable Available, Public, Sewer In & Connected, Internet Available, Underground Utilities, Natural Gas Connected
Community & HOA
Community
- Features: Gated
HOA
- Has HOA: Yes
- Amenities included: None
- HOA fee: $49 monthly
Location
- Region: Roseville
Financial & listing details
- Price per square foot: $267/sqft
- Tax assessed value: $768,000
- Price range: $768K - $768K
- Date on market: 7/14/2025
Price history
| Date | Event | Price |
|---|---|---|
| 9/15/2025 | Sold | $768,000-3.9%$267/sqft |
Source: MetroList Services of CA #225080429 Report a problem | ||
| 8/27/2025 | Pending sale | $799,000$278/sqft |
Source: MetroList Services of CA #225080429 Report a problem | ||
| 8/22/2025 | Price change | $799,000-6%$278/sqft |
Source: MetroList Services of CA #225080429 Report a problem | ||
| 8/16/2025 | Price change | $849,999-5.6%$296/sqft |
Source: MetroList Services of CA #225080429 Report a problem | ||
| 7/14/2025 | Listed for sale | $899,999+0.1%$313/sqft |
Source: MetroList Services of CA #225080429 Report a problem | ||
| 11/2/2021 | Listing removed | -- |
Source:  Engel & Volkers Report a problem Engel & Volkers Report a problem | ||
| 10/31/2021 | Listed for sale | $899,000+130.5%$313/sqft |
Source: MetroList Services of CA #221139200 Report a problem | ||
| 2/15/2002 | Sold | $390,000$136/sqft |
Source: Public Record Report a problem | ||
Public tax history
| Year | Property taxes | Tax assessment |
|---|---|---|
| 2026 | -- | $768,000 +33.3% |
| 2025 | $7,518 +1% | $576,052 +2% |
| 2024 | $7,444 +1.8% | $564,757 +2% |
| 2023 | $7,312 +0.2% | $553,684 +2% |
| 2022 | $7,296 +2.1% | $542,828 +2% |
| 2021 | $7,145 +0.6% | $532,185 +1% |
| 2020 | $7,104 | $526,729 +2% |
| 2019 | $7,104 +3.5% | $516,402 +2% |
| 2018 | $6,861 +0.2% | $506,277 +2% |
| 2017 | $6,849 +4.4% | $496,351 +2% |
| 2016 | $6,561 +1.9% | $486,620 +1.5% |
| 2015 | $6,440 -3.1% | $479,312 +2% |
| 2014 | $6,642 | $469,924 +0.5% |
| 2013 | -- | $467,801 +8.5% |
| 2012 | -- | $431,000 |
| 2011 | -- | $431,000 -3.4% |
| 2010 | -- | $446,279 -0.2% |
| 2009 | -- | $447,340 +2% |
| 2008 | -- | $438,570 +2% |
| 2007 | -- | $429,971 +2% |
| 2006 | -- | $421,541 +2% |
| 2005 | -- | $413,277 +2% |
| 2004 | -- | $405,174 +1.9% |
| 2003 | -- | $397,749 +50.5% |
| 2002 | -- | $264,246 +623.6% |
| 2001 | -- | $36,516 |
Find assessor info on the county website
Neighborhood: Stoneridge
Nearby homes
- $890,3003 bd2 ba2.4k sqft1504 Grey Owl Cir, Roseville, CA 95661Off Market
- $978,2005 bd4 ba3.4k sqft1520 Grey Owl Cir, Roseville, CA 95661Off Market
- $1,040,0005 bd5 ba3.9k sqft1496 Grey Owl Cir, Roseville, CA 95661Off Market
- $1,010,3005 bd4 ba3.6k sqft1528 Grey Owl Cir, Roseville, CA 95661Off Market
- $1,005,0004 bd4 ba3.7k sqft1513 Grey Owl Cir, Roseville, CA 95661Off Market
- $981,1005 bd4 ba3.6k sqft1521 Grey Owl Cir, Roseville, CA 95661Off Market
- $1,113,3005 bd5 ba4.3k sqft1505 Grey Owl Cir, Roseville, CA 95661Off Market
- $1,004,2005 bd4 ba3.4k sqft1529 Grey Owl Cir, Roseville, CA 95661Off Market
Nearby schools
GreatSchools rating
- 9/10Stoneridge Elementary SchoolGrades: K-5Distance: 0.6 mi
- 9/10Warren T. Eich Middle SchoolGrades: 6-8Distance: 1.9 mi
- 9/10Oakmont High SchoolGrades: 9-12Distance: 2.6 mi
Get a cash offer in 3 minutes
Find out how much your home could sell for in as little as 3 minutes with a no-obligation cash offer.
Estimated market value
$783,900
Get a cash offer in 3 minutes
Find out how much your home could sell for in as little as 3 minutes with a no-obligation cash offer.
Estimated market value
$783,900
- California
- Placer County
- Roseville
- 95661
- Stoneridge
- 1512 Grey Owl Cir
Nearby cities
Nearby neighborhoods
Nearby zip codes
Other Roseville Topics
