This fantastic listing is in the heart of McLean, located in the sought-after Hamptons of Mclean. A wonderful townhome updated from top to bottom with every high-end upgrade imaginable. New designer kitchen, every bath tastefully renovated, gleaming hard woods, fresh paint and new carpet to name a few. The main level of this home features a formal foyer, a new designer kitchen with impeccable touches including a center island with seating and a breakfast area, a new powder room, a spacious living room and formal dining room, a new chandelier, hardwoods, gas fireplace and a walk-out on Trex steps to a private fenced patio. The upper level includes a spacious owners en suite with a large luxury bath, double vanity, soaking tub, separate shower, walk-in designer closet and new carpet. There are two additional bedrooms with ample closets, a newly renovated hall bath and a convenient laundry room on the bedroom level. The lower level features a light filled rec room with a gas fireplace, beautiful built-ins, a storage closet and an alcove perfect for a home office. The 2-car garage has ample space for storage with built-in shelving and includes a utility sink in a separate utility closet. Other updates include a brand new 50-year roof with transferrable warranty, new front windows, new balcony door and concrete driveway. Hamptons of Mclean has a community pool, beautifully landscaped grounds and is located blocks to McLean's best shopping including Balducci's, Starbucks and Organic Butcher to name a few. A short distance to Tysons Corner this home is also in a top-rated school district. The Metro is a close 3.2-mile drive and this location offers an easy commute to DC, Arlington, Tysons and two major airports.
Sold for $1,275,000
$1,275,000
1512 Hampton Hill Cir, Mc Lean, VA 22101
3beds
3,021sqft
Townhouse
Built in 1987
2,095 Square Feet Lot
$1,431,800 Zestimate®
$422/sqft
$5,493 Estimated rent
Home value
$1,431,800
$1.36M - $1.52M
$5,493/mo
Zestimate® history
Owner options
List your home for rent
$5,493/mo
Rent Zestimate®
Find your next renter with Zillow Rental Manager. Plus, with online applications, you can quickly screen prospective tenants – for free.
$5,493/mo
Rent Zestimate®
Refinance and save
$8,183/mo
Est. payment
Refinancing to a lower rate could help reduce your monthly payments and save thousands over the life of the loan.
$8,183/mo
Est. payment
Explore your selling options
Work with a Zillow partner agent
Leverage their expertise and Zillow's premium Showcase listings to get your home seen by more buyers.
Get startedList with your own agent
Get your home in front of millions of buyers by listing it on Zillow.
Learn how to do itSell it yourself
Take full control of how buyers see your home on Zillow by listing For Sale by Owner (FSBO).
List your homeWhat's special
Zillow last checked:
Listing updated:
Listed by:
Sherry Schaffer 703-402-9113,
Long & Foster Real Estate, Inc.
Bought with:
Young Kang, 322454
Trademark Realty, Inc
Source: Bright MLS,MLS#: VAFX2152160
Facts & features
Interior
Bedrooms & bathrooms
- Bedrooms: 3
- Bathrooms: 4
- Full bathrooms: 3
- 1/2 bathrooms: 1
- Main level bathrooms: 1
Basement
- Area: 0
Heating
- Zoned, Forced Air, Heat Pump, Electric, Natural Gas
Cooling
- Central Air, Ceiling Fan(s), Electric
Appliances
- Included: Microwave, Range, Dishwasher, Disposal, Dryer, Energy Efficient Appliances, Exhaust Fan, Ice Maker, Oven/Range - Gas, Refrigerator, Stainless Steel Appliance(s), Washer, Water Heater, Gas Water Heater
- Laundry: Upper Level
Features
- Attic, Breakfast Area, Built-in Features, Ceiling Fan(s), Crown Molding, Floor Plan - Traditional, Formal/Separate Dining Room, Kitchen - Gourmet, Kitchen Island, Kitchen - Table Space, Pantry, Primary Bath(s), Recessed Lighting, Soaking Tub, Upgraded Countertops, Walk-In Closet(s)
- Flooring: Hardwood, Tile/Brick, Carpet, Wood
- Windows: Double Pane Windows, Window Treatments
- Basement: Full
- Number of fireplaces: 2
- Fireplace features: Gas/Propane
Interior area
- Total structure area: 3,021
- Total interior livable area: 3,021 sqft
- Finished area above ground: 3,021
- Finished area below ground: 0
Property
Parking
- Total spaces: 3
- Parking features: Garage Door Opener, Storage, Inside Entrance, Concrete, Attached, Driveway
- Attached garage spaces: 2
- Uncovered spaces: 1
Accessibility
- Accessibility features: None
Features
- Levels: Three
- Stories: 3
- Patio & porch: Patio
- Exterior features: Balcony
- Pool features: Community
- Fencing: Wood
- Has view: Yes
- View description: Garden
Lot
- Size: 2,095 Square Feet
Details
- Additional structures: Above Grade, Below Grade
- Parcel number: 0302 43 0020A2
- Zoning: 312
- Special conditions: Standard
Construction
Type & style
- Home type: Townhouse
- Architectural style: Colonial
- Property subtype: Townhouse
Materials
- Brick
- Foundation: Concrete Perimeter, Other
- Roof: Other
Condition
- Excellent
- New construction: No
- Year built: 1987
- Major remodel year: 2022
Utilities & green energy
- Sewer: Public Sewer
- Water: Public
Community & HOA
Community
- Subdivision: Hamptons Of Mclean
HOA
- Has HOA: Yes
- Amenities included: Clubhouse, Party Room, Pool
- Services included: Trash, Management, Pool(s), Reserve Funds, Road Maintenance, Snow Removal
- HOA fee: $240 monthly
Location
- Region: Mc Lean
Financial & listing details
- Price per square foot: $422/sqft
- Tax assessed value: $1,164,750
- Annual tax amount: $13,412
- Date on market: 10/27/2023
- Listing agreement: Exclusive Right To Sell
- Inclusions: Shelves In Garage
- Ownership: Fee Simple
Price history
| Date | Event | Price |
|---|---|---|
| 9/13/2024 | Listing removed | $5,500-8.3%$2/sqft |
Source: Zillow Rentals Report a problem | ||
| 2/20/2024 | Listing removed | -- |
Source: Zillow Rentals Report a problem | ||
| 12/8/2023 | Listed for rent | $6,000$2/sqft |
Source: Zillow Rentals Report a problem | ||
| 12/7/2023 | Sold | $1,275,000-1.5%$422/sqft |
Source:  Bright MLS #VAFX2152160 Report a problem Bright MLS #VAFX2152160 Report a problem | ||
| 11/8/2023 | Contingent | $1,295,000$429/sqft |
Source: Bright MLS #VAFX2152160 Report a problem | ||
| 10/27/2023 | Listed for sale | $1,295,000+177.3%$429/sqft |
Source: Bright MLS #VAFX2152160 Report a problem | ||
| 10/1/1998 | Sold | $467,000$155/sqft |
Source: Public Record Report a problem | ||
Public tax history
| Year | Property taxes | Tax assessment |
|---|---|---|
| 2025 | $14,573 +2.3% | $1,236,050 +2.5% |
| 2024 | $14,245 +6.2% | $1,205,670 +3.5% |
| 2023 | $13,412 +8.6% | $1,164,750 +10% |
| 2022 | $12,348 | $1,058,510 +16.4% |
| 2021 | -- | $909,750 -2.7% |
| 2020 | $11,278 +6.2% | $934,800 +6.2% |
| 2019 | $10,617 +1% | $879,960 +1% |
| 2018 | $10,516 +3.3% | $871,650 +1.3% |
| 2017 | $10,184 -0.4% | $860,170 -0.6% |
| 2016 | $10,228 +10.4% | $865,680 +6.4% |
| 2015 | $9,267 +0.3% | $813,590 +0.1% |
| 2014 | $9,240 | $813,020 +3.6% |
| 2013 | -- | $785,060 |
| 2012 | -- | $785,060 +2.5% |
| 2011 | -- | $765,890 +4.1% |
| 2010 | -- | $735,600 -5.8% |
| 2009 | -- | $781,090 -11.4% |
| 2008 | -- | $881,590 +2.4% |
| 2007 | -- | $861,220 +35.9% |
| 2003 | -- | $633,585 +14% |
| 2002 | -- | $555,775 +16% |
| 2001 | -- | $479,115 |
Find assessor info on the county website
Neighborhood: 22101
Nearby homes
- $1,453,0003 bd5 ba2.8k sqft1510 Hampton Hill Cir, Mc Lean, VA 22101Off Market
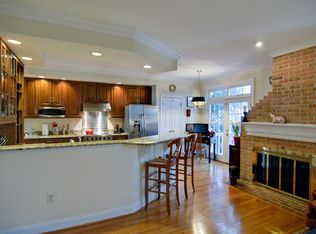
- $1,481,9003 bd4 ba2.4k sqft1514 Hampton Hill Cir, Mc Lean, VA 22101Off Market
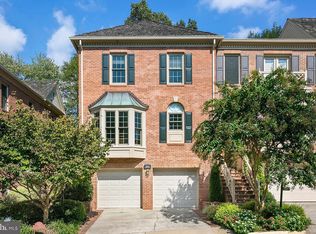
- $1,408,0003 bd3 ba2.4k sqft1508 Hampton Hill Cir, Mc Lean, VA 22101Off Market
- $1,437,9002 bd3 ba2.4k sqft1440 Hampton Ridge Dr, Mc Lean, VA 22101Off Market
- $1,494,8003 bd4 ba3k sqft1506 Hampton Hill Cir, Mc Lean, VA 22101Off Market
- $1,514,7003 bd4 ba3.9k sqft1442 Hampton Ridge Dr, Mc Lean, VA 22101Off Market
- $1,352,7003 bd4 ba2.3k sqft1504 Hampton Hill Cir, Mc Lean, VA 22101Off Market
- $1,410,7003 bd4 ba3.6k sqft1444 Hampton Ridge Dr, Mc Lean, VA 22101Off Market
Nearby schools
GreatSchools rating
- 9/10Sherman Elementary SchoolGrades: PK-6Distance: 0.2 mi
- 10/10Longfellow Middle SchoolGrades: 7-8Distance: 1.6 mi
- 9/10McLean High SchoolGrades: 9-12Distance: 0.9 mi
Schools provided by the listing agent
- Elementary: Franklin Sherman
- Middle: Longfellow
- High: Mclean
- District: Fairfax County Public Schools
Source: Bright MLS. This data may not be complete. We recommend contacting the local school district to confirm school assignments for this home.
Get a cash offer in 3 minutes
Find out how much your home could sell for in as little as 3 minutes with a no-obligation cash offer.
Estimated market value
$1,431,800
Get a cash offer in 3 minutes
Find out how much your home could sell for in as little as 3 minutes with a no-obligation cash offer.
Estimated market value
$1,431,800
- Virginia
- Fairfax County
- McLean
- 22101
- 1512 Hampton Hill Cir
Nearby cities
Nearby zip codes
Other McLean Topics
