Better Than New! Stunning Modern Farmhouse in Suwanee, within walking distance to all that Suwanee Town Center has to offer. This well-appointed 4-bedroom, 3-bath home is a rare gem in Harvest Park, a sought-after farmhouse-style community with tree-lined streets and a welcoming atmosphere. Nestled in Suwanee-ranked among Fortune Magazine's Top 50 Best Places to Live for Families in the U.S.-this home offers an unbeatable blend of luxury, location, and lifestyle. This exquisite two-story detached home with a true walkout basement is one of only seven in the neighborhood that backs onto private, serene greenspace-a truly rare find! Step inside to an airy, open-concept layout with soaring 10-ft ceilings, bathed in natural light with floor-to-ceiling windows. Oversized plantation shutters and sophisticated light-filtering shades add elegance and privacy. The gourmet kitchen is a showstopper, featuring sleek white cabinetry, a generous island, and a walk-in pantry with abundant storage. The kitchen flows seamlessly into the living and dining areas, completed with access to the rear deck-perfect for entertaining. A main-floor guest suite offers flexibility, while the second-floor loft provides space for a media room, home office, or additional living area. The primary suite is a private retreat, boasting separate his-and-hers vanities, an extended spa-like shower with a rainfall system, and a frameless glass enclosure. The unfinished walkout basement is a blank canvas, ready to be transformed into a home theater, gym, or extra living space. As a bonus, this home includes a Tesla EV Charger with universal adapter. Beyond the home, Harvest Park offers the charm of a modern farmhouse-style community with walkability to Suwanee Town Center, Delray Nature Park, Play Town Suwanee, and scenic trails. This home is also zoned for the highly rated North Gwinnett school cluster. With convenient access to I-85 and a vibrant local scene, this home delivers the perfect combination of luxury, convenience, and community. Come and see! 3D Virtual Tour & Property Video available.
Closed
$900,000
1512 Harvest Park Ln, Suwanee, GA 30024
4beds
3,280sqft
Single Family Residence, Residential
Built in 2022
5,227 Square Feet Lot
$875,300 Zestimate®
$274/sqft
$3,856 Estimated rent
Home value
$875,300
$805,000 - $954,000
$3,856/mo
Zestimate® history
Owner options
List your home for rent
$3,856/mo
Rent Zestimate®
Find your next renter with Zillow Rental Manager. Plus, with online applications, you can quickly screen prospective tenants – for free.
$3,856/mo
Rent Zestimate®
Refinance and save
$7,482/mo
Est. payment
Refinancing to a lower rate could help reduce your monthly payments and save thousands over the life of the loan.
$7,482/mo
Est. payment
Explore your selling options
Work with a Zillow partner agent
Leverage their expertise and Zillow's premium Showcase listings to get your home seen by more buyers.
Get startedList with your own agent
Get your home in front of millions of buyers by listing it on Zillow.
Learn how to do itSell it yourself
Take full control of how buyers see your home on Zillow by listing For Sale by Owner (FSBO).
List your homeWhat's special
Rear deckGenerous islandFloor-to-ceiling windowsSecond-floor loftWalk-in pantryOversized plantation shuttersFrameless glass enclosure
Zillow last checked:
Listing updated:
Listed by:
Lucy Moy,
Berkshire Hathaway HomeServices Georgia Properties,
JANICE CARL,
Berkshire Hathaway HomeServices Georgia Properties
Bought with:
Paul Bae, 368703
OneDoor Inc.
Source: FMLS GA,MLS#: 7528516
Facts & features
Interior
Bedrooms & bathrooms
- Bedrooms: 4
- Bathrooms: 3
- Full bathrooms: 3
- Main level bathrooms: 1
- Main level bedrooms: 1
Rooms
- Room types: Other
Primary bedroom
- Features: Oversized Master
- Level: Oversized Master
Bedroom
- Features: Oversized Master
Primary bathroom
- Features: Double Vanity, Shower Only
Dining room
- Features: Great Room, Open Concept
Kitchen
- Features: Breakfast Bar, Cabinets White, Kitchen Island, Pantry Walk-In, View to Family Room
Heating
- Natural Gas, Zoned
Cooling
- Other
Appliances
- Included: Dishwasher, Disposal, Electric Water Heater, Gas Cooktop, Range Hood, Refrigerator, Self Cleaning Oven
- Laundry: Laundry Room, Upper Level
Features
- High Ceilings 9 ft Upper, High Ceilings 10 ft Main, High Speed Internet, Walk-In Closet(s)
- Flooring: Carpet, Hardwood
- Windows: Insulated Windows
- Basement: Bath/Stubbed,Daylight,Full,Unfinished
- Has fireplace: No
- Fireplace features: None
- Common walls with other units/homes: No Common Walls
Interior area
- Total structure area: 3,280
- Total interior livable area: 3,280 sqft
- Finished area above ground: 3,280
- Finished area below ground: 0
Property
Parking
- Total spaces: 2
- Parking features: Garage, Garage Door Opener, Level Driveway, Electric Vehicle Charging Station(s)
- Garage spaces: 2
- Has uncovered spaces: Yes
Accessibility
- Accessibility features: None
Features
- Levels: Two
- Stories: 2
- Patio & porch: Covered, Deck, Front Porch
- Exterior features: No Dock
- Pool features: None
- Spa features: None
- Fencing: Back Yard,Fenced
- Has view: Yes
- View description: Trees/Woods
- Waterfront features: None
- Body of water: None
Lot
- Size: 5,227 Square Feet
- Features: Landscaped, Level, Wooded, Zero Lot Line
Details
- Additional structures: None
- Parcel number: R7210 340
- Other equipment: None
- Horse amenities: None
Construction
Type & style
- Home type: SingleFamily
- Architectural style: Craftsman,Farmhouse
- Property subtype: Single Family Residence, Residential
Materials
- Cement Siding, HardiPlank Type
- Foundation: Brick/Mortar, Slab
- Roof: Composition
Condition
- Resale
- New construction: No
- Year built: 2022
Utilities & green energy
- Electric: 110 Volts, 220 Volts in Garage
- Sewer: Public Sewer
- Water: Public
- Utilities for property: Cable Available, Electricity Available, Natural Gas Available, Phone Available, Underground Utilities, Water Available
Green energy
- Energy efficient items: Appliances, HVAC, Water Heater, Windows
- Energy generation: None
Community & HOA
Community
- Features: Homeowners Assoc, Near Schools, Near Shopping, Near Trails/Greenway, Pool, Restaurant, Sidewalks, Street Lights
- Security: None
- Subdivision: Harvest Park
HOA
- Has HOA: No
- Services included: Maintenance Grounds, Reserve Fund, Swim, Trash
- HOA fee: $1,850 annually
Location
- Region: Suwanee
Financial & listing details
- Price per square foot: $274/sqft
- Tax assessed value: $836,000
- Annual tax amount: $10,300
- Date on market: 2/21/2025
- Cumulative days on market: 19 days
- Listing terms: 1031 Exchange,Cash,Conventional
- Ownership: Fee Simple
- Electric utility on property: Yes
- Road surface type: Paved
Price history
| Date | Event | Price |
|---|---|---|
| 5/1/2025 | Sold | $900,000+0.1%$274/sqft |
Source:  FMLS GA #7528516 Report a problem FMLS GA #7528516 Report a problem | ||
| 3/5/2025 | Pending sale | $898,800$274/sqft |
Source:  GAMLS #10463845 Report a problem GAMLS #10463845 Report a problem | ||
| 2/21/2025 | Listed for sale | $898,800+11%$274/sqft |
Source: FMLS GA #7528516 Report a problem | ||
| 5/1/2023 | Sold | $810,000-3.1%$247/sqft |
Source: Public Record Report a problem | ||
| 3/21/2023 | Pending sale | $835,650$255/sqft |
Source: FMLS GA #7068766 Report a problem | ||
| 9/7/2022 | Price change | $835,650+0.1%$255/sqft |
Source: FMLS GA #7068766 Report a problem | ||
| 8/30/2022 | Price change | $834,640+2.8%$254/sqft |
Source: FMLS GA #7068766 Report a problem | ||
| 7/15/2022 | Price change | $811,900-1.2%$248/sqft |
Source: FMLS GA #7068766 Report a problem | ||
| 6/18/2022 | Listed for sale | $821,900$251/sqft |
Source: FMLS GA #7068766 Report a problem | ||
Public tax history
| Year | Property taxes | Tax assessment |
|---|---|---|
| 2025 | $10,567 +2.6% | $334,400 +3.9% |
| 2024 | $10,300 +47.2% | $321,880 +47.7% |
| 2023 | $6,998 +505.6% | $218,000 +505.6% |
| 2022 | $1,156 | $36,000 |
Find assessor info on the county website
Neighborhood: 30024
Nearby homes
- $609,9004 bd3 ba2.5k sqft3786 Organic Farm Rd, Suwanee, GA 30024Off Market
- $720,0004 bd4 ba2.8k sqft3776 Organic Farm Rd, Suwanee, GA 30024Sold
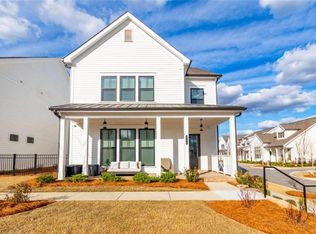
- $799,4004 bd2 ba3.2k sqft1532 Harvest Park Ln, Suwanee, GA 30024Off Market
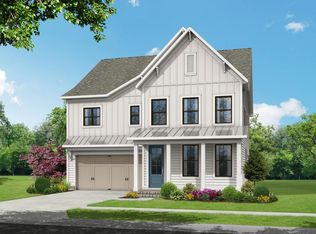
- $859,3504 bd3 ba3.2k sqft1482 Harvest Park Ln, Suwanee, GA 30024Sold
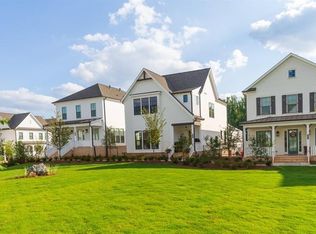
- $839,7004 bd2 ba3.2k sqft1502 Harvest Park Ln, Suwanee, GA 30024Off Market
- $869,4004 bd2 ba3.5k sqft1522 Harvest Park Ln, Suwanee, GA 30024Off Market
- $595,4003 bd4 ba2.2k sqft3796 Organic Farm Rd, Suwanee, GA 30024Off Market
- $636,0003 bd3 ba2.3k sqft1672 Harvest Park Ln, Suwanee, GA 30024Off Market
Nearby schools
GreatSchools rating
- 9/10Roberts Elementary SchoolGrades: PK-5Distance: 2.5 mi
- 10/10North Gwinnett Middle SchoolGrades: 6-8Distance: 2.6 mi
- 10/10North Gwinnett High SchoolGrades: 9-12Distance: 2.9 mi
Schools provided by the listing agent
- Elementary: Roberts
- Middle: North Gwinnett
- High: North Gwinnett
Source: FMLS GA. This data may not be complete. We recommend contacting the local school district to confirm school assignments for this home.
Get a cash offer in 3 minutes
Find out how much your home could sell for in as little as 3 minutes with a no-obligation cash offer.
Estimated market value
$875,300
Get a cash offer in 3 minutes
Find out how much your home could sell for in as little as 3 minutes with a no-obligation cash offer.
Estimated market value
$875,300
- Georgia
- Gwinnett County
- Suwanee
- 30024
- 1512 Harvest Park Ln
Nearby cities
Nearby zip codes
Other Suwanee Topics
