This 7,254 sq. ft. lot in Richmond, Virginia, features flat, partially wooded terrain and offers a peaceful residential setting. Public water and sewer are available, and there is no HOA, providing added flexibility for future use. Situated in an established neighborhood with a mix of homes, the area offers a quiet suburban feel while keeping schools, shopping, and major roads within easy reach. With convenient access to downtown Richmond, this lot is ideal for building a custom home or making a long-term investment. Equitable Listing
Lot/land
Price cut: $1K (7/22)
$46,999
1512 Helen Ln, Richmond, VA 23224
--beds
--baths
7,254Square Feet
Unimproved Land
Built in ----
7,254 Square Feet Lot
$-- Zestimate®
$--/sqft
$-- HOA
What's special
Quiet suburban feelFlat partially wooded terrainPeaceful residential setting
- 50 days |
- 223 |
- 10 |
Zillow last checked:
Listing updated:
Listed by:
Joel Hinckley 239-236-2654,
PlatLabs, LLC 2392362654
Source: Bright MLS,MLS#: VARC2000916
Facts & features
Property
Features
- Has view: Yes
- View description: Trees/Woods
Lot
- Size: 7,254 Square Feet
- Dimensions: 140.00 x 172.00
Details
- Parcel number: S0071434011
- Zoning: 5
- Special conditions: Standard
Utilities & green energy
- Sewer: Public Sewer
- Water: Public
- Utilities for property: Water Available, Sewer Available
Community & HOA
HOA
- Has HOA: No
Location
- Region: Richmond
Financial & listing details
- Tax assessed value: $42,000
- Annual tax amount: $504
- Date on market: 6/11/2026
- Listing agreement: Exclusive Right To Sell
- Listing terms: Cash,Conventional
- Ownership: Fee Simple
Estimated market value
Not available
Estimated sales range
Not available
$1,653/mo
Price history
| Date | Event | Price |
|---|---|---|
| 7/22/2026 | Price change | $46,999-2.1% |
Source:  Bright MLS #VARC2000916 Report a problem Bright MLS #VARC2000916 Report a problem | ||
| 7/8/2026 | Price change | $47,999-2% |
Source: Bright MLS #VARC2000916 Report a problem | ||
| 6/24/2026 | Price change | $48,999-2% |
Source: Bright MLS #VARC2000916 Report a problem | ||
| 6/11/2026 | Listed for sale | $49,999 |
Source: Bright MLS #VARC2000916 Report a problem | ||
Public tax history
| Year | Property taxes | Tax assessment |
|---|---|---|
| 2025 | $504 +23.5% | $42,000 +23.5% |
| 2024 | $408 +25.9% | $34,000 +25.9% |
| 2023 | $324 | $27,000 |
| 2022 | $324 +237.5% | $27,000 +237.5% |
| 2021 | $96 -20% | $8,000 -20% |
| 2020 | $120 | $10,000 |
| 2019 | $120 | $10,000 |
| 2018 | $120 -37.3% | $10,000 |
| 2017 | $191 | $10,000 |
| 2016 | $191 | $10,000 |
| 2015 | $191 | $10,000 |
| 2014 | $191 | $10,000 -37.5% |
| 2013 | -- | $16,000 |
| 2012 | -- | $16,000 |
| 2011 | -- | $16,000 |
| 2010 | -- | $16,000 |
| 2009 | -- | $16,000 |
| 2008 | -- | $16,000 +6.7% |
| 2007 | -- | $15,000 +328.6% |
| 2006 | -- | $3,500 +16.7% |
| 2005 | -- | $3,000 +200% |
| 2003 | -- | $1,000 |
| 2002 | -- | $1,000 |
| 2001 | $14 | $1,000 |
Find assessor info on the county website
Monthly payment
Climate risks
Neighborhood: Bellemeade
Nearby schools
GreatSchools rating
- 1/10Oak Grove/Bellemeade Elementary SchoolGrades: PK-5Distance: 0.4 mi
- 1/10Thomas C. Boushall Middle SchoolGrades: 6-8Distance: 2.5 mi
- 1/10Richmond High School for the ArtsGrades: 9-12Distance: 2.8 mi
Schools provided by the listing agent
- Elementary: Oak Grove
- Middle: Thomas H. Henderson
- High: George Wythe High School For The Arts
- District: Richmond City Public Schools
Source: Bright MLS. This data may not be complete. We recommend contacting the local school district to confirm school assignments for this home.
- $170,700-- bd1 ba888 sqft1520 Helen Ln, Richmond, VA 23224Off Market
- $163,6003 bd1 ba883 sqft1518 Helen Ln, Richmond, VA 23224Off Market
- $252,8004 bd2 ba1.5k sqft1516 Helen Ln, Richmond, VA 23224Off Market
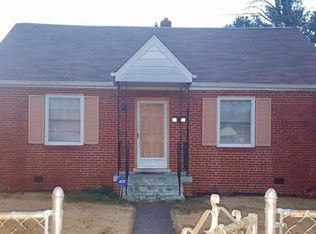
- $198,0002 bd1 ba888 sqft1522 Helen Ln, Richmond, VA 23224Off Market
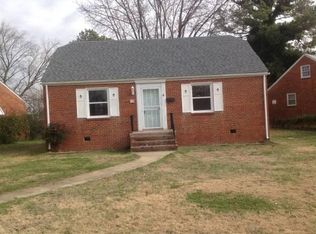
- $147,0002 bd1 ba900 sqft1514 Helen Ln, Richmond, VA 23224Sold
- $227,0003 bd1 ba1k sqft1601 Presson Blvd, Richmond, VA 23224Off Market
- $207,7002 bd1 ba888 sqft1511 Presson Blvd, Richmond, VA 23224Off Market
- $164,100-- bd1 ba888 sqft1517 Helen Ln, Richmond, VA 23224Off Market
A local agent can set up tours, give advice and negotiate with sellers.
Similar homes
- $34,9509,147.6 Square Feet6008 New Osborne Tpke #21, Henrico, VA 23231Lot/Land
 MLS ID #2504749, Stokes McCune, Hometown Realty. CVRMLS
 - $30,0001.022 Acres0 Britton Rd, Henrico, VA 23231Lot/Land
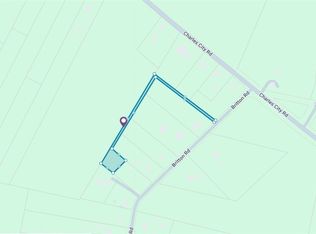 MLS ID #2620027, Matt Smith, Weichert Brockwell & Associate. CVRMLS
 - $49,0003,920.4 Square Feet512 Savannah Ave, Richmond, VA 23222Lot/Land
 MLS ID #2501598, Patricia Moore, Pat Moore Real Estate Services. CVRMLS
 - $64,5004,112.064 Square Feet2120 Selden St #23, Richmond, VA 23223Lot/Land
 MLS ID #2613164, Matt Smith, Weichert Brockwell & Associate. CVRMLS
 - $64,5003,598.056 Square Feet2015 Selden St Lot 9, Richmond, VA 23223Lot/LandMLS ID #2613160, Matt Smith, Weichert Brockwell & Associate. CVRMLS
- $50,00010,563.3 Square Feet0 Milton St Lot 14, Richmond, VA 23222Lot/LandMLS ID #2604553, Joie Boykins, EXP Realty LLC. CVRMLS
- $33,0003,484.8 Square Feet10160 Beaumont Ave, North Chesterfield, VA 23237Lot/LandMLS ID #2615761, Silvana Lucero, Weichert Brockwell & Associate. CVRMLS
- $33,0003,484.8 Square Feet10141 S General Blvd, North Chesterfield, VA 23237Lot/LandMLS ID #2615938, Silvana Lucero, Weichert Brockwell & Associate. CVRMLS
- $33,0003,484.8 Square Feet10149 S General Blvd, North Chesterfield, VA 23237Lot/LandMLS ID #2615941, Silvana Lucero, Weichert Brockwell & Associate. CVRMLS
- $33,0003,484.8 Square Feet10157 S General Blvd, North Chesterfield, VA 23237Lot/LandMLS ID #2615945, Silvana Lucero, Weichert Brockwell & Associate. CVRMLS
- $33,0003,484.8 Square Feet10168 Beaumont Ave, North Chesterfield, VA 23237Lot/LandMLS ID #2615848, Silvana Lucero, Weichert Brockwell & Associate. CVRMLS
- $60,0003,920.4 Square Feet513 Savannah Ave, Richmond, VA 23222Lot/LandMLS ID #2501596, Patricia Moore, Pat Moore Real Estate Services. CVRMLS
- $60,0000.657 Acres10706 Kriserin Cir, Chester, VA 23831Lot/LandMLS ID #2521463, Lisa Stone, Long & Foster REALTORS. CVRMLS
- $65,0001 Acres20-75C New Kent Hwy, Quinton, VA 23141Lot/LandMLS ID #2615031, Bryant Allen, B Allen Realty. CVRMLS
- $70,0000.92 Acres1311 River Tree Dr, Chester, VA 23836Lot/LandMLS ID #2614642, Lil Racelis, Fiv Realty Co. CVRMLS
- $40,0008,550.828 Square Feet1304 Arlington Rd Lot 6, Hopewell, VA 23860Lot/LandMLS ID #2606486, Brad Ruckart, Real Broker LLC. CVRMLS
- $45,0001.012 Acres1011 Pierce St Lot A, Hopewell, VA 23860Lot/LandMLS ID #2610485, Heather Mitchell, Prince George Realty. CVRMLS
- $40,0001.96 Acres0 S Crater Rd, Petersburg, VA 23803Lot/LandMLS ID #2602669, Rhonda Aiden-Cook, KW Metro Center. CVRMLS
- $38,0004.356 Square Feet0 Ware Rd Lot 1147, Quinton, VA 23141Lot/LandMLS ID #2533763, Virginia Leabough, Real Broker LLC. CVRMLS
- $60,0000.27 Acres0 Whitehall Dr Lot 34, Colonial Heights, VA 23834Lot/LandMLS ID #2608096, Lacy Williams, Joyner Fine Properties. CVRMLS
