Skip main navigation
Sold for $262,500
  • $262,500

    1512 Hendrix Dr, Birmingham, AL 35214

    4beds
    3,694sqft
    Single Family Residence
    Built in 1959
    0.5 Acres Lot
    $264,700 Zestimate®
    $71/sqft
    $2,234 Estimated rent

    Home value

    $264,700

    $249,000 - $281,000

    $2,234/mo

    Zestimate® history
    Loading
    Loading...

    Owner options

    List your home for rent

    $2,234/mo

    Rent Zestimate®

    Find your next renter with Zillow Rental Manager. Plus, with online applications, you can quickly screen prospective tenants – for free.

    Learn more

    $2,234/mo

    Rent Zestimate®

    Refinance and save

    $1,526/mo

    Est. payment

    Refinancing to a lower rate could help reduce your monthly payments and save thousands over the life of the loan.

    See today's rates

    $1,526/mo

    Est. payment

    Explore your selling options

    Work with a Zillow partner agent

    Leverage their expertise and Zillow's premium Showcase listings to get your home seen by more buyers.

    Get started

    List with your own agent

    Get your home in front of millions of buyers by listing it on Zillow.

    Learn how to do it

    Sell it yourself

    Take full control of how buyers see your home on Zillow by listing For Sale by Owner (FSBO).

    List your home

    What's special

    Striking stone fireplaceExposed wood beamsLarge soaking tubPrivate primary suiteBreakfast barSeparate shower
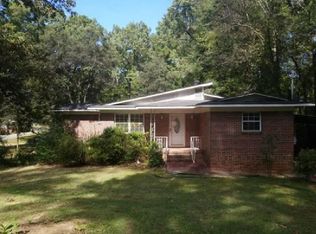
    Extensive top-to-bottom remodel just completed! Updates include fresh interior and exterior paint, new laminate wood flooring throughout, an updated kitchen with stainless steel appliances and breakfast bar, refreshed main-level bathrooms, and a brand-new rear deck overlooking a spacious backyard. With over 3,000 square feet of living space, this home offers room to spread out and entertain. The inviting den features high ceilings, exposed wood beams, and floor-to-ceiling windows that flood the space with natural light. The oversized living room includes a striking stone fireplace and adjoining dining area—perfect for a high-top table or casual gatherings. The private primary suite is truly impressive, featuring an ensuite bath with his-and-her vanities, a large soaking tub, and a separate shower. Situated on a half-acre corner lot with mature trees, this home is a must-see in person.

    Zillow last checked:

    Listing updated:

    Listed by:

    Jason Will 251-583-9728,

    BluePrint Realty Company

    Bought with:

    Carlene Shanks

    Stokes & Co Realty

    Source: GALMLS,MLS#: 21439983MLS Logo

    Facts & features

    Interior

    Bedrooms & bathrooms
    • Bedrooms: 4
    • Bathrooms: 4
    • Full bathrooms: 4
    Primary bedroom
    • Level: First
    • Area: 442
    • Dimensions: 17 x 26
    Dining room
    • Level: First
    • Area: 170
    • Dimensions: 17 x 10
    Family room
    • Level: First
    • Area: 320
    • Dimensions: 16 x 20
    Kitchen
    • Features: Laminate Counters
    • Level: First
    • Area: 208
    • Dimensions: 16 x 13
    Basement
    • Area: 1180
    Heating
    • Central
    Cooling
    • Central Air
    Appliances
    • Included: Dishwasher, Electric Oven, Electric Water Heater
    • Laundry: Electric Dryer Hookup, Washer Hookup, In Basement, Laundry Room, Yes
    Features
    • None, Soaking Tub, Separate Shower, Double Vanity, Sitting Area in Master
    • Flooring: Laminate, Tile
    • Basement: Partial,Finished,Daylight,Block
    • Attic: Other,Yes
    • Number of fireplaces: 2
    • Fireplace features: Stone, Bedroom, Living Room, Wood Burning, Outside
    Interior area
    • Total interior livable area: 3,694 sqft
    • Finished area above ground: 2,514
    • Finished area below ground: 1,180

    Property

    Parking
    • Total spaces: 1
    • Parking features: Off Street, Garage Faces Side
    • Garage spaces: 1
    Features
    • Levels: One
    • Stories: 1
    • Patio & porch: Open (DECK), Deck
    • Pool features: None
    • Has view: Yes
    • View description: None
    • Waterfront features: No
    Lot
    • Size: 0.50 Acres
    Details
    • Parcel number: 2200074002010.000
    • Special conditions: N/A

    Construction

    Type & style
    • Home type: SingleFamily
    • Property subtype: Single Family Residence
    Materials
    • Wood
    • Foundation: Basement
    Condition
    • Year built: 1959

    Utilities & green energy

    • Sewer: Septic Tank
    • Water: Public

    Community & neighborhood

    Location
    • Region: Birmingham
    • Subdivision: Forestdale

    Other

    Other facts
    • Price range: $262.5K - $262.5K

    Price history

    DateEventPrice
    2/23/2026Sold$262,500-0.9%$71/sqft
    Source: GALMLS #21439983 Report a problem
    1/27/2026Contingent$265,000$72/sqft
    Source: GALMLS #21439983 Report a problem
    1/6/2026Listed for sale$265,000+121%$72/sqft
    Source: GALMLS #21439983 Report a problem
    5/12/2014Listing removed$119,900$32/sqft
    Source: RE/MAX Advantage South #561631 Report a problem
    12/5/2013Pending sale$119,900$32/sqft
    Source: RE/MAX Advantage South #561631 Report a problem
    7/18/2013Price change$119,900-4%$32/sqft
    Source: RE/MAX Advantage South #561631 Report a problem
    5/21/2013Price change$124,900-3.8%$34/sqft
    Source: RE/MAX Advantage South #561631 Report a problem
    4/30/2013Price change$129,900-13.3%$35/sqft
    Source: RE/MAX Advantage South #561631 Report a problem
    4/2/2013Listed for sale$149,900$41/sqft
    Source: Premier Birmingham #1, LLC dba Keller Williams Realty #552072 Report a problem
    2/13/2013Pending sale$149,900$41/sqft
    Source: Premier Birmingham #1, LLC dba Keller Williams Realty #552072 Report a problem
    2/2/2013Listed for sale$149,900+226.6%$41/sqft
    Source: Premier Birmingham #1, LLC dba Keller Williams Realty #552072 Report a problem
    9/13/2012Sold$45,899+2%$12/sqft
    Source: Public Record Report a problem
    7/19/2012Listed for sale$45,000-73.1%$12/sqft
    Source: GoHoming #537918 Report a problem
    10/4/2005Sold$167,000$45/sqft
    Source: Public Record Report a problem

    Public tax history

    YearProperty taxesTax assessment
    2025$1,953 $38,980
    2024$1,953 $38,980
    2023$1,953 +15.6%$38,980 +15.6%
    2022$1,689 +30.4%$33,720 +30.4%
    2021$1,296 $25,860
    2020$1,296 $25,860
    2019$1,296 +3.5%$25,860 +3.5%
    2018$1,252 +0.7%$24,980 +0.7%
    2017$1,242 $24,800
    2016$1,242 -7.4%$24,800
    2015$1,342 -18.2%$24,800 -6%
    2014$1,641 +142.8%$26,380
    2013$676 $26,380 +95.6%
    2012$676 -16.9%$13,490 -16.9%
    2011$814 $16,240
    2010$814 $16,240
    2009$814 -2.2%$16,240 -2.2%
    2008$832 +1%$16,610 +1%
    2007$824 +3.1%$16,440 +3.1%
    2006$799 +8.1%$15,940 +8.1%
    2005$738 +2.8%$14,740 -48.6%
    2004$718 +7%$28,680 +7%
    2003$671 +19.4%$26,800 +138.9%
    2002$562 $11,220
    2001$562 $11,220
    2000$562 $11,220

    Find assessor info on the county website

    Neighborhood: 35214

    Nearby schools

    GreatSchools rating
    Schools provided by the listing agent
    • Elementary: Uw Clemon
    • Middle: Minor Junior
    • High: Minor

    Source: GALMLS. This data may not be complete. We recommend contacting the local school district to confirm school assignments for this home.

    Get a cash offer in 3 minutes
    Find out how much your home could sell for in as little as 3 minutes with a no-obligation cash offer.
    Estimated market value
    $264,700
    Get a cash offer in 3 minutes
    Find out how much your home could sell for in as little as 3 minutes with a no-obligation cash offer.
    Estimated market value
    $264,700