Skip main navigation
Sold for $565,000
  • $565,000

    1512 Henry St, Baltimore, MD 21230

    4beds
    2,481sqft
    Townhouse
    Built in 1900
    1,014 Square Feet Lot
    $577,800 Zestimate®
    $228/sqft
    $3,692 Estimated rent

    Home value

    $577,800

    $526,000 - $636,000

    $3,692/mo

    Zestimate® history
    Loading
    Loading...

    Owner options

    List your home for rent

    $3,692/mo

    Rent Zestimate®

    Find your next renter with Zillow Rental Manager. Plus, with online applications, you can quickly screen prospective tenants – for free.

    Learn more

    $3,692/mo

    Rent Zestimate®

    Refinance and save

    $3,711/mo

    Est. payment

    Refinancing to a lower rate could help reduce your monthly payments and save thousands over the life of the loan.

    See today's rates

    $3,711/mo

    Est. payment

    Explore your selling options

    Work with a Zillow partner agent

    Leverage their expertise and Zillow's premium Showcase listings to get your home seen by more buyers.

    Get started

    List with your own agent

    Get your home in front of millions of buyers by listing it on Zillow.

    Learn how to do it

    Sell it yourself

    Take full control of how buyers see your home on Zillow by listing For Sale by Owner (FSBO).

    List your home

    What's special

    Oversized islandFinished basementLarge walk-in closetExpansive main levelRear patioBreathtaking panoramic viewsTwo-tier rooftop deck
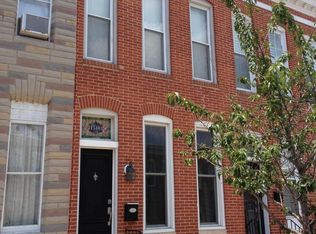
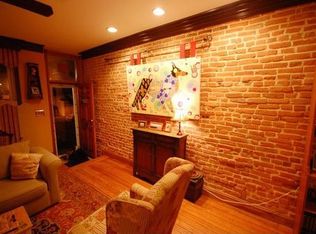
    Steps from Riverside Park on Henry Street’s widest and most desirable block, this beautifully renovated approx. 2,700 square foot, 4 bedroom, 4.5 bathroom, 4-level home offers a rare blend of space, style, and breathtaking city views. Step inside to an expansive main level featuring a bright and open living room that flows seamlessly into a dedicated dining area—perfect for gatherings and entertaining. Beyond the dining room, the gourmet kitchen impresses with an oversized island, quartz countertops, stainless appliances, and a generous pantry for ample storage. A conveniently located half bath completes this level. Upstairs, the second floor offers two spacious bedroom suites, each with ample closet space and private bathrooms. The third level has the luxurious primary suite, complete with a large walk-in closet, a spa-like bathroom, and a private balcony—perfect for morning coffee with an amazing city skyline and water views. This level also features an open flex space, currently used as a home office, which leads to the two-tier rooftop deck that has breathtaking panoramic views. One of the best views in the neighborhood. The finished basement adds even more versatility, offering an additional bedroom and full bath, ideal for guests, a home office, and/or a home gym. Outside, the rear patio provides the perfect space for a garden, grill, or a private retreat for pets. Conveniently located near Riverside Park, shops, top-rated restaurants, and with easy access to I-95, this home is a must-see. Schedule your tour today and experience city living at its finest!

    Zillow last checked:

    Listing updated:

    Listed by:

    Eric Figurelle 410-952-5099,

    Cummings & Co. Realtors,

    Listing Team: Figurelle Team Of Cummings & Co. Realtors

    Bought with:

    Bryan Schafer, 0225271554

    Compass

    Source: Bright MLS,MLS#: MDBA2156742MLS Logo

    Facts & features

    Interior

    Bedrooms & bathrooms
    • Bedrooms: 4
    • Bathrooms: 5
    • Full bathrooms: 4
    • 1/2 bathrooms: 1
    • Main level bathrooms: 1
    Bedroom 1
    • Features: Balcony Access
    • Level: Upper
    Bedroom 2
    • Level: Upper
    Bedroom 3
    • Level: Upper
    Bedroom 4
    • Level: Lower
    Bathroom 1
    • Features: Double Sink
    • Level: Upper
    Bathroom 2
    • Level: Upper
    Bathroom 3
    • Level: Upper
    Other
    • Level: Lower
    Half bath
    • Level: Main
    Kitchen
    • Features: Kitchen Island, Eat-in Kitchen, Kitchen - Gas Cooking, Pantry
    • Level: Main
    Living room
    • Features: Living/Dining Room Combo
    • Level: Main
    Other
    • Features: Wet Bar
    • Level: Upper
    Heating
    • Forced Air, Natural Gas
    Cooling
    • Central Air, Electric
    Appliances
    • Included: Microwave, Dishwasher, Refrigerator, Cooktop, Gas Water Heater
    Features
    • Open Floorplan, Eat-in Kitchen, Kitchen Island, Bathroom - Tub Shower, Bathroom - Stall Shower, Bar, Dining Area, Combination Dining/Living, Crown Molding, Kitchen - Gourmet, Store/Office, Upgraded Countertops
    • Flooring: Wood
    • Basement: Finished
    • Has fireplace: No
    Interior area
    • Total structure area: 2,642
    • Total interior livable area: 2,481 sqft
    • Finished area above ground: 2,000
    • Finished area below ground: 481

    Property

    Parking
    • Parking features: On Street
    • Has uncovered spaces: Yes
    Accessibility
    • Accessibility features: None
    Features
    • Levels: Four
    • Stories: 4
    • Patio & porch: Deck, Patio
    • Exterior features: Sidewalks, Street Lights
    • Pool features: None
    • Has view: Yes
    • View description: City, Panoramic, Park/Greenbelt
    Lot
    • Size: 1,014 sqft
    Details
    • Additional structures: Above Grade, Below Grade
    • Parcel number: 0324071935 077
    • Zoning: R-8
    • Special conditions: Standard

    Construction

    Type & style
    • Home type: Townhouse
    • Architectural style: Federal
    • Property subtype: Townhouse
    Materials
    • Brick
    • Foundation: Brick/Mortar
    Condition
    • New construction: No
    • Year built: 1900
    • Major remodel year: 2022

    Utilities & green energy

    • Sewer: Public Sewer
    • Water: Public

    Community & neighborhood

    Location
    • Region: Baltimore
    • Subdivision: Federal Hill Historic District
    • Municipality: Baltimore City

    Other

    Other facts
    • Listing agreement: Exclusive Right To Sell
    • Ownership: Ground Rent

    Price history

    DateEventPrice
    4/23/2025Sold$565,000-1.7%$228/sqft
    Source: Bright MLS #MDBA2156742 Report a problem
    4/9/2025Pending sale$575,000$232/sqft
    Source: Bright MLS #MDBA2156742 Report a problem
    3/13/2025Contingent$575,000$232/sqft
    Source: Bright MLS #MDBA2156742 Report a problem
    2/27/2025Listed for sale$575,000+4.5%$232/sqft
    Source: Bright MLS #MDBA2156742 Report a problem
    4/22/2022Sold$550,000+10.2%$222/sqft
    Source: Bright MLS #MDBA2035864 Report a problem
    3/17/2022Pending sale$499,000$201/sqft
    Source: Bright MLS #MDBA2035864 Report a problem
    3/17/2022Listed for sale$499,000+283.8%$201/sqft
    Source: Bright MLS #MDBA2035864 Report a problem
    2/26/2020Sold$130,000$52/sqft
    Source: Public Record Report a problem

    Public tax history

    YearProperty taxesTax assessment
    2025-- $509,200
    2024$12,017 +455.3%$509,200 +455.3%
    2023$2,164 $91,700
    2022$2,164 $91,700
    2021$2,164 -52.4%$91,700 -52.4%
    2020$4,548 +1.5%$192,700
    2019$4,479 +1.6%$192,700 +3.1%
    2018$4,411 +1.6%$186,900 +1.6%
    2017$4,342 +1654.2%$184,000 +1.1%
    2016$248 $182,000 +1.1%
    2015$248 $180,000 +1.1%
    2014$248 $178,000
    2013-- $178,000
    2012-- $178,000 -6.6%
    2011-- $190,570 +0.3%
    2010-- $189,910 +0.3%
    2009-- $189,250 +0.3%
    2008-- $188,590 +17%
    2007-- $161,146 +20.5%
    2006-- $133,703 +25.8%
    2005-- $106,260 +9.2%
    2004-- $97,280 +10.2%
    2003-- $88,300 +11.3%
    2002-- $79,320 +7.5%
    2001-- $73,810

    Find assessor info on the county website

    Neighborhood: Riverside

    Nearby schools

    GreatSchools rating
    Schools provided by the listing agent
    • District: Baltimore City Public Schools

    Source: Bright MLS. This data may not be complete. We recommend contacting the local school district to confirm school assignments for this home.

    Get a cash offer in 3 minutes
    Find out how much your home could sell for in as little as 3 minutes with a no-obligation cash offer.
    Estimated market value
    $577,800
    Get a cash offer in 3 minutes
    Find out how much your home could sell for in as little as 3 minutes with a no-obligation cash offer.
    Estimated market value
    $577,800