Skip main navigation
Sold for $567,500
  • $567,500

    1512 Heritage Garden St, Wake Forest, NC 27587

    4beds
    2,800sqft
    Single Family Residence, Residential
    Built in 2004
    9,583 Square Feet Lot
    $567,300 Zestimate®
    $203/sqft
    $2,723 Estimated rent

    Home value

    $567,300

    $539,000 - $596,000

    $2,723/mo

    Zestimate® history
    Loading
    Loading...

    Owner options

    List your home for rent

    $2,723/mo

    Rent Zestimate®

    Find your next renter with Zillow Rental Manager. Plus, with online applications, you can quickly screen prospective tenants – for free.

    Learn more

    $2,723/mo

    Rent Zestimate®

    Refinance and save

    $3,684/mo

    Est. payment

    Refinancing to a lower rate could help reduce your monthly payments and save thousands over the life of the loan.

    See today's rates

    $3,684/mo

    Est. payment

    Explore your selling options

    Work with a Zillow partner agent

    Leverage their expertise and Zillow's premium Showcase listings to get your home seen by more buyers.

    Get started

    List with your own agent

    Get your home in front of millions of buyers by listing it on Zillow.

    Learn how to do it

    Sell it yourself

    Take full control of how buyers see your home on Zillow by listing For Sale by Owner (FSBO).

    List your home

    What's special

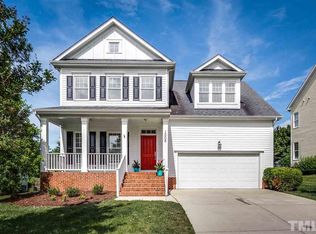
    Stone patioSolid hardwood floorsBeautiful interior moldingsFlat drivewayOpen-concept family roomEnsuite bathroomsRocking-chair front porch
    With its HUGE rooms and ensuite bathrooms, this fantastic Heritage Wake Forest home offers one of the most popular floor plans in Heritage Greens. Within one block there are two access points to the Wake Forest Greenway where you can walk or bike to shopping/restaurants/schools/pool and not even cross a road. This home offers timeless craftsman charm with a rocking-chair front porch, beautiful interior moldings, and site-finished solid hardwood floors. Want outdoor living? A MASSIVE 16x17 screened porch, stone patio with fireplace, and a grilling deck beckon from the backyard. Three of the bedrooms offer an ensuite bathroom and the fourth is a HUGE media room/playroom. The primary suite has TWO closets and DUAL vanities. The icing on this already amazing cake is the dedicated office, open-concept family room, and flat driveway. Golf community. Roof 2019. Both AC units 2019.

    Zillow last checked:

    Listing updated:

    Listed by:

    Ashley Quinn 919-622-9950,

    Premier Agents Network

    Bought with:

    Andrea Lebeth Smith, 329325

    EXP Realty LLC

    Source: Doorify MLS,MLS#: 2520571MLS Logo

    Facts & features

    Interior

    Bedrooms & bathrooms
    • Bedrooms: 4
    • Bathrooms: 4
    • Full bathrooms: 2
    • 1/2 bathrooms: 2
    Heating
    • Natural Gas, Zoned
    Cooling
    • Zoned
    Appliances
    • Included: Dishwasher, Electric Range, Gas Water Heater, Microwave, Self Cleaning Oven
    • Laundry: Laundry Room, Upper Level
    Features
    • Ceiling Fan(s), Entrance Foyer, Granite Counters, High Ceilings, Shower Only, Smooth Ceilings, Soaking Tub, Walk-In Closet(s), Walk-In Shower
    • Flooring: Carpet, Hardwood, Tile
    • Windows: Insulated Windows
    • Number of fireplaces: 1
    • Fireplace features: Gas, Gas Log, Gas Starter, Living Room, Metal
    Interior area
    • Total structure area: 2,800
    • Total interior livable area: 2,800 sqft
    • Finished area above ground: 2,800
    • Finished area below ground: 0

    Property

    Parking
    • Total spaces: 2
    • Parking features: Concrete, Driveway, Garage, Garage Door Opener, Garage Faces Front
    • Garage spaces: 2
    Features
    • Levels: Two
    • Stories: 2
    • Patio & porch: Covered, Deck, Patio, Porch, Screened
    • Exterior features: Fenced Yard, Playground, Rain Gutters
    • Pool features: Swimming Pool Com/Fee
    • Has view: Yes
    Lot
    • Size: 9,583 Square Feet
    • Features: Landscaped
    Details
    • Parcel number: 1840538750

    Construction

    Type & style
    • Home type: SingleFamily
    • Architectural style: Craftsman
    • Property subtype: Single Family Residence, Residential
    Materials
    • Fiber Cement
    • Foundation: Brick/Mortar
    Condition
    • New construction: No
    • Year built: 2004

    Utilities & green energy

    • Sewer: Public Sewer
    • Water: Public
    • Utilities for property: Cable Available

    Community & HOA

    Community
    • Features: Playground
    • Subdivision: Heritage
    HOA
    • Has HOA: Yes
    • Amenities included: Golf Course, Tennis Court(s), Trail(s)
    • HOA fee: $285 annually
    Location
    • Region: Wake Forest

    Financial & listing details

    • Price per square foot: $203/sqft
    • Tax assessed value: $483,045
    • Annual tax amount: $4,017
    • Date on market: 7/27/2023

    Price history

    DateEventPrice
    8/24/2023Sold$567,500+3.2%$203/sqft
    Source: Doorify MLS #2520571 Report a problem
    7/27/2023Contingent$550,000$196/sqft
    Source: Doorify MLS #2520571 Report a problem
    7/27/2023Listed for sale$550,000$196/sqft
    Source: Doorify MLS #2520571 Report a problem
    7/17/2023Contingent$550,000$196/sqft
    Source: Doorify MLS #2520571 Report a problem
    7/14/2023Listed for sale$550,000+98.9%$196/sqft
    Source: Doorify MLS #2520571 Report a problem
    8/29/2013Sold$276,500-3%$99/sqft
    Source: Public Record Report a problem
    7/13/2013Price change$285,000-1.7%$102/sqft
    Source: KELLER WILLIAMS Realty Raleigh #1878416 Report a problem
    3/16/2013Price change$290,000+0.3%$104/sqft
    Source: Owner #1878416 Report a problem
    2/6/2013Listed for sale$289,000+0.9%$103/sqft
    Source: Owner #1878416 Report a problem
    4/28/2005Sold$286,500$102/sqft
    Source: Public Record Report a problem

    Public tax history

    YearProperty taxesTax assessment
    2025$4,547 +0.4%$483,045
    2024$4,529 +8.2%$483,045 +34.7%
    2023$4,188 +4.2%$358,651
    2022$4,017 +1.8%$358,651
    2021$3,947 $358,651
    2020$3,947 +3.5%$358,651 +17.3%
    2019$3,813 $305,751
    2018$3,813 +9.3%$305,751
    2017$3,490 +1.3%$305,751
    2016$3,446 -11%$305,751 -5.6%
    2015$3,871 +8.2%$323,839
    2014$3,576 $323,839
    2013-- $323,839
    2012-- $323,839
    2011-- $323,839
    2010-- $323,839
    2009-- $323,839
    2008-- --
    2007-- --
    2006-- --
    2005-- --
    Find assessor info on the county website

    Neighborhood: 27587

    Nearby schools

    GreatSchools rating
    Schools provided by the listing agent
    • Elementary: Wake - Heritage
    • Middle: Wake - Heritage
    • High: Wake - Heritage

    Source: Doorify MLS. This data may not be complete. We recommend contacting the local school district to confirm school assignments for this home.

    Get a cash offer in 3 minutes
    Find out how much your home could sell for in as little as 3 minutes with a no-obligation cash offer.
    Estimated market value
    $567,300
    Get a cash offer in 3 minutes
    Find out how much your home could sell for in as little as 3 minutes with a no-obligation cash offer.
    Estimated market value
    $567,300