Welcome Home! Mature landscaping, relaxing front porch, oversized corner lot. nice sized BY, Dbl gates, & inside floorplan offers plenty of spread-out room! Light, Bright, & Airy! Meticulous sellers upgraded & updated most key features in this beautiful home! Warm LTV Eng floors down, Oak staircase leads to Rich transitional Eng wood upstairs… NO carpet! Partially fresh paint, stacked stone FP, awesome kitchen; Appls, granite, fixtures, U cab lighting & corner Bkft nook. Open kitchen to well-appointed family living & nice windows bring natural sunlght. Prvt MSTR Ste with gorgeous remodeled WI shower & TX sized closet! Cov extended deck, 2 sheds & Koi Pond (drained) & plenty grassy play space. Big GMRM up, 3 spacious 2ndary Br,s, 2 niche seating & plenty storage space. See updates list for all great improvements in past few years. Roof, Both HVAC Units, WH & much more. Easy access to 380 with all Today's lifestyle & conveniences close by. Amazing HOA Amenities for low fees!
Sold
Price Unknown
1512 Heron Dr, Aubrey, TX 76227
4beds
2,329sqft
Single Family Residence
Built in 2004
6,316 Square Feet Lot
$338,100 Zestimate®
$--/sqft
$2,603 Estimated rent
Home value
$338,100
$321,000 - $355,000
$2,603/mo
Zestimate® history
Owner options
List your home for rent
$2,603/mo
Rent Zestimate®
Find your next renter with Zillow Rental Manager. Plus, with online applications, you can quickly screen prospective tenants – for free.
$2,603/mo
Rent Zestimate®
Refinance and save
$500/mo
Est. payment
Refinancing to a lower rate could help reduce your monthly payments and save thousands over the life of the loan.
$500/mo
Est. payment
Explore your selling options
Work with a Zillow partner agent
Leverage their expertise and Zillow's premium Showcase listings to get your home seen by more buyers.
Get startedList with your own agent
Get your home in front of millions of buyers by listing it on Zillow.
Learn how to do itSell it yourself
Take full control of how buyers see your home on Zillow by listing For Sale by Owner (FSBO).
List your homeWhat's special
Relaxing front porchOak staircaseOpen kitchenBig gmrm upWarm ltv eng floorsGorgeous remodeled wi showerAmazing hoa amenities
Zillow last checked:
Listing updated:
Listed by:
Wendy Hulkowich 0498143 214-433-2614,
RE/MAX DFW Associates 972-312-9000
Bought with:
Seasyn Ruvalcaba
Funk Realty Group, LLC
Source: NTREIS,MLS#: 20330592
Facts & features
Interior
Bedrooms & bathrooms
- Bedrooms: 4
- Bathrooms: 3
- Full bathrooms: 2
- 1/2 bathrooms: 1
Primary bedroom
- Level: First
- Dimensions: 13 x 15
Bedroom
- Level: Second
- Dimensions: 11 x 10
Bedroom
- Level: Second
- Dimensions: 11 x 18
Bedroom
- Level: Second
- Dimensions: 11 x 12
Breakfast room nook
- Level: First
- Dimensions: 9 x 10
Dining room
- Level: First
- Dimensions: 10 x 12
Kitchen
- Level: First
- Dimensions: 13 x 10
Living room
- Level: First
- Dimensions: 16 x 18
Living room
- Level: Second
- Dimensions: 20 x 15
Utility room
- Level: First
- Dimensions: 6 x 6
Heating
- Central
Cooling
- Central Air
Appliances
- Included: Dishwasher, Disposal
Features
- High Speed Internet, Cable TV
- Has basement: No
- Number of fireplaces: 1
- Fireplace features: Masonry
Interior area
- Total interior livable area: 2,329 sqft
Property
Parking
- Total spaces: 2
- Parking features: Door-Single, Driveway, Garage
- Attached garage spaces: 2
- Has uncovered spaces: Yes
Features
- Levels: Two
- Stories: 2
- Patio & porch: Covered
- Exterior features: Other, Private Yard
- Pool features: None
- Fencing: Wood
Lot
- Size: 6,316 Square Feet
- Features: Corner Lot, Cul-De-Sac
Details
- Additional structures: Shed(s)
- Parcel number: R265044
Construction
Type & style
- Home type: SingleFamily
- Architectural style: Detached
- Property subtype: Single Family Residence
Materials
- Foundation: Slab
- Roof: Composition
Condition
- Year built: 2004
Utilities & green energy
- Sewer: Public Sewer
- Water: Public
- Utilities for property: Sewer Available, Water Available, Cable Available
Community & HOA
Community
- Security: Smoke Detector(s)
- Subdivision: Paloma Creek Ph 2
HOA
- Has HOA: Yes
- Services included: Association Management
- HOA fee: $500 annually
- HOA name: Paloma Creek
- HOA phone: 972-341-9160
Location
- Region: Aubrey
Financial & listing details
- Tax assessed value: $374,931
- Annual tax amount: $7,019
- Date on market: 6/1/2023
- Cumulative days on market: 41 days
- Listing terms: Cash,Conventional,FHA,VA Loan
Price history
| Date | Event | Price |
|---|---|---|
| 8/10/2023 | Sold | -- |
Source: NTREIS #20330592 Report a problem | ||
| 7/17/2023 | Pending sale | $388,971$167/sqft |
Source: NTREIS #20330592 Report a problem | ||
| 7/12/2023 | Contingent | $388,971$167/sqft |
Source: NTREIS #20330592 Report a problem | ||
| 6/1/2023 | Listed for sale | $388,971+80.9%$167/sqft |
Source: NTREIS #20330592 Report a problem | ||
| 3/3/2016 | Sold | -- |
Source: Agent Provided Report a problem | ||
| 1/25/2016 | Pending sale | $215,000$92/sqft |
Source: Caine Premier Properties #13300032 Report a problem | ||
| 1/12/2016 | Listed for sale | $215,000+35.2%$92/sqft |
Source: Caine Premier Properties #13300032 Report a problem | ||
| 12/31/2011 | Listing removed | $159,000$68/sqft |
Source: Ebby Halliday Realtors #11645729 Report a problem | ||
| 12/17/2011 | Pending sale | $159,000$68/sqft |
Source: Ebby Halliday Realtors #11645729 Report a problem | ||
| 10/27/2011 | Price change | $159,000-3.6%$68/sqft |
Source: Ebby Halliday Realtors #11645729 Report a problem | ||
| 8/18/2011 | Listed for sale | $165,000$71/sqft |
Source: Active Website #11645729 Report a problem | ||
Public tax history
| Year | Property taxes | Tax assessment |
|---|---|---|
| 2025 | $7,012 +6.8% | $374,931 +4% |
| 2024 | $6,569 -11.4% | $360,459 -10% |
| 2023 | $7,416 +5.7% | $400,585 +19.8% |
| 2022 | $7,019 +29.9% | $334,289 +34.5% |
| 2021 | $5,405 -3.6% | $248,490 -2.3% |
| 2020 | $5,604 -1.2% | $254,423 +1.6% |
| 2019 | $5,671 -0.7% | $250,353 +3.7% |
| 2018 | $5,712 +21.2% | $241,421 +12.3% |
| 2017 | $4,713 | $214,945 +11.2% |
| 2016 | $4,713 +12.8% | $193,213 +10% |
| 2015 | $4,180 | $175,648 +6.8% |
| 2014 | $4,180 | $164,459 +13.3% |
| 2013 | $4,180 | $145,164 +3.7% |
| 2012 | -- | $139,948 +1.9% |
| 2011 | -- | $137,306 -2.7% |
| 2010 | -- | $141,125 -4.2% |
| 2009 | -- | $147,282 -5.8% |
| 2007 | $4,262 +0.8% | $156,312 +1% |
| 2006 | $4,230 +10.4% | $154,745 +13.6% |
| 2005 | $3,831 | $136,175 |
Find assessor info on the county website
Neighborhood: 76227
Nearby homes
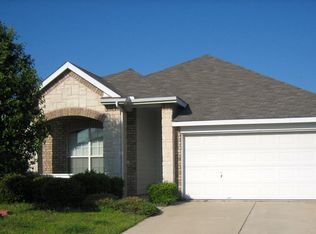
- $267,5003 bd2 ba1.7k sqft1508 Heron Dr, Aubrey, TX 76227Off Market

- $340,3004 bd3 ba2.6k sqft1533 Cardinal Way, Aubrey, TX 76227Off Market
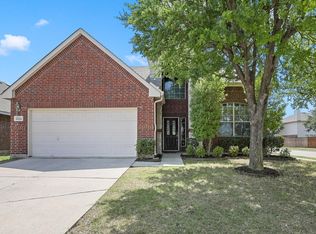
- $325,7004 bd3 ba2.7k sqft1600 Heron Dr, Aubrey, TX 76227Off Market
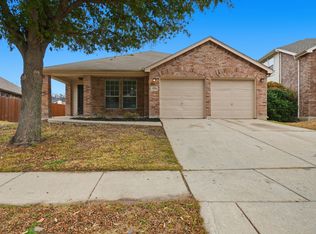
- $--4 bd2 ba1.7k sqft1529 Cardinal Way, Aubrey, TX 76227Sold
- $--3 bd2 ba2k sqft1504 Heron Dr, Aubrey, TX 76227Sold
- $279,7003 bd2 ba1.8k sqft1513 Heron Dr, Aubrey, TX 76227Off Market
- $334,9004 bd2 ba2.6k sqft1601 Cardinal Way, Aubrey, TX 76227Off Market
- $273,3003 bd2 ba1.7k sqft1604 Heron Dr, Aubrey, TX 76227Off Market
Nearby schools
GreatSchools rating
- 4/10Paloma Creek Elementary SchoolGrades: PK-5Distance: 0.2 mi
- 5/10Navo Middle SchoolGrades: 6-8Distance: 0.3 mi
- 4/10Ray E Braswell High SchoolGrades: 9-12Distance: 0.8 mi
Schools provided by the listing agent
- Elementary: Paloma Creek
- Middle: Navo
- High: Ryan H S
- District: Denton ISD
Source: NTREIS. This data may not be complete. We recommend contacting the local school district to confirm school assignments for this home.
Get a cash offer in 3 minutes
Find out how much your home could sell for in as little as 3 minutes with a no-obligation cash offer.
Estimated market value
$338,100
Get a cash offer in 3 minutes
Find out how much your home could sell for in as little as 3 minutes with a no-obligation cash offer.
Estimated market value
$338,100
- Texas
- Denton County
- Aubrey
- 76227
- 1512 Heron Dr
Nearby cities
Nearby neighborhoods
Nearby zip codes
Other Aubrey Topics
