Welcome to this beautifully maintained 4 bedroom, 2.5 bathroom home located in the highly desirable Lakes of Highland Oaks neighborhood in Keller ISD. Nestled on a serene, tree-lined street, this spacious residence offers 2,756 square feet of well-designed living space, perfect for comfortable family living and effortless entertaining.
As you step inside, you’ll be greeted by an inviting entryway, tall ceilings, and abundant natural light. The flexible floor plan features two large living areas, a formal dining room, and an office on the main floor. The updated kitchen boasts granite countertops, stainless steel appliances, a center island, and ample cabinet space—ideal for the home chef.
The primary suite is located on the main level and includes a spa-like en-suite bathroom with dual vanities, a soaking tub, a separate shower, and a generous walk-in closet. Upstairs, you'll find three additional bedrooms, a full bathroom, and a spacious second living or game room that opens onto a covered patio overlooking the private backyard—a perfect retreat for morning coffee or evening relaxation.
Enjoy the outdoors with a beautifully landscaped yard, mature trees, and a covered patio and deck—ideal for entertaining or simply enjoying peaceful evenings. The home also features a 2-car garage, updated flooring and lighting throughout, and fresh interior paint.
Located minutes from top-rated schools, Bear Creek Park, shopping, and dining, this home truly offers the best of Keller living. Don’t miss this incredible opportunity to own a move-in ready home in one of the area’s most sought-after communities!
Sold
Price Unknown
1512 Highland Lakes Dr, Keller, TX 76248
4beds
2,756sqft
Single Family Residence
Built in 1996
8,886 Square Feet Lot
$548,200 Zestimate®
$--/sqft
$4,266 Estimated rent
Home value
$548,200
$515,000 - $587,000
$4,266/mo
Zestimate® history
Owner options
List your home for rent
$4,266/mo
Rent Zestimate®
Find your next renter with Zillow Rental Manager. Plus, with online applications, you can quickly screen prospective tenants – for free.
$4,266/mo
Rent Zestimate®
Refinance and save
$245/mo
Est. payment
Refinancing to a lower rate could help reduce your monthly payments and save thousands over the life of the loan.
$245/mo
Est. payment
Explore your selling options
Work with a Zillow partner agent
Leverage their expertise and Zillow's premium Showcase listings to get your home seen by more buyers.
Get startedList with your own agent
Get your home in front of millions of buyers by listing it on Zillow.
Learn how to do itSell it yourself
Take full control of how buyers see your home on Zillow by listing For Sale by Owner (FSBO).
List your homeWhat's special
Fresh interior paintInviting entrywayFormal dining roomAbundant natural lightStainless steel appliancesGranite countertopsCovered patio and deck
Zillow last checked:
Listing updated:
Listed by:
Casey Lee 0686681,
Partners Realty & Advisory Gro 469-990-7991
Bought with:
Noah Ruhl, 0708948
Keller Williams Realty DPR
Source: NTREIS,MLS#: 21184573
Facts & features
Interior
Bedrooms & bathrooms
- Bedrooms: 4
- Bathrooms: 3
- Full bathrooms: 2
- 1/2 bathrooms: 1
Primary bedroom
- Level: First
- Dimensions: 16 x 15
Bedroom
- Level: Second
- Dimensions: 12 x 13
Bedroom
- Level: Second
- Dimensions: 10 x 13
Bedroom
- Level: Second
- Dimensions: 10 x 13
Dining room
- Level: First
- Dimensions: 13 x 12
Game room
- Level: Second
- Dimensions: 14 x 12
Kitchen
- Level: First
- Dimensions: 16 x 15
Living room
- Level: First
- Dimensions: 14 x 14
Living room
- Level: First
- Dimensions: 14 x 10
Heating
- Central, Natural Gas
Cooling
- Central Air, Electric
Appliances
- Included: Convection Oven, Dishwasher, Gas Cooktop, Disposal, Microwave
Features
- Decorative/Designer Lighting Fixtures, Granite Counters, High Speed Internet, Kitchen Island, Multiple Staircases, Open Floorplan, Pantry, Cable TV, Walk-In Closet(s)
- Flooring: Carpet, Ceramic Tile, Laminate
- Has basement: No
- Number of fireplaces: 1
- Fireplace features: Gas Starter, Living Room
Interior area
- Total interior livable area: 2,756 sqft
Property
Parking
- Total spaces: 2
- Parking features: Alley Access, Door-Single, Driveway, Electric Gate, Garage, Garage Door Opener, Kitchen Level, Garage Faces Rear
- Attached garage spaces: 2
Features
- Levels: Two
- Stories: 2
- Pool features: Pool
Lot
- Size: 8,886 Square Feet
Details
- Parcel number: 06708633
Construction
Type & style
- Home type: SingleFamily
- Architectural style: Detached
- Property subtype: Single Family Residence
Materials
- Foundation: Slab
- Roof: Shingle
Condition
- Year built: 1996
Utilities & green energy
- Sewer: Public Sewer
- Water: Public
- Utilities for property: Electricity Available, Natural Gas Available, Sewer Available, Separate Meters, Water Available, Cable Available
Community & HOA
Community
- Security: Smoke Detector(s)
- Subdivision: Lakes Of Highland Oaks
HOA
- Has HOA: Yes
- Services included: Association Management
- HOA fee: $245 semi-annually
- HOA name: Pmi Cross Timbers
- HOA phone: 682-610-3773
Location
- Region: Keller
Financial & listing details
- Tax assessed value: $491,000
- Annual tax amount: $6,862
- Date on market: 3/5/2026
- Cumulative days on market: 81 days
- Exclusions: washer, dryer, refrigerator
Price history
| Date | Event | Price |
|---|---|---|
| 6/23/2026 | Sold | -- |
Source: NTREIS #21184573 Report a problem | ||
| 6/1/2026 | Pending sale | $550,000$200/sqft |
Source: NTREIS #21184573 Report a problem | ||
| 5/25/2026 | Contingent | $550,000$200/sqft |
Source: NTREIS #21184573 Report a problem | ||
| 5/7/2026 | Price change | $550,000-2.7%$200/sqft |
Source: NTREIS #21184573 Report a problem | ||
| 4/20/2026 | Price change | $565,000-3.4%$205/sqft |
Source: NTREIS #21184573 Report a problem | ||
| 3/30/2026 | Price change | $585,000-2.5%$212/sqft |
Source: NTREIS #21184573 Report a problem | ||
| 3/5/2026 | Listed for sale | $599,950$218/sqft |
Source: NTREIS #21184573 Report a problem | ||
| 11/21/2025 | Listing removed | $599,950$218/sqft |
Source: NTREIS #21088429 Report a problem | ||
| 11/3/2025 | Price change | $599,950-4%$218/sqft |
Source: NTREIS #21088429 Report a problem | ||
| 10/16/2025 | Listed for sale | $625,000+83.8%$227/sqft |
Source: NTREIS #21088429 Report a problem | ||
| 8/16/2016 | Sold | -- |
Source: Agent Provided Report a problem | ||
| 7/9/2016 | Pending sale | $339,990$123/sqft |
Source: Mike Mazyck Realty #13417807 Report a problem | ||
| 7/8/2016 | Listed for sale | $339,990+14.1%$123/sqft |
Source: Mike Mazyck Realty #13417807 Report a problem | ||
| 10/30/2015 | Sold | -- |
Source: Agent Provided Report a problem | ||
| 8/12/2015 | Pending sale | $298,000$108/sqft |
Source: Keller Williams Realty #13216862 Report a problem | ||
| 8/12/2015 | Listed for sale | $298,000$108/sqft |
Source: Keller Williams Realty #13216862 Report a problem | ||
Public tax history
| Year | Property taxes | Tax assessment |
|---|---|---|
| 2025 | $6,862 -0.6% | $491,000 |
| 2024 | $6,906 +6.5% | $491,000 -3.7% |
| 2023 | $6,484 -15.4% | $510,000 +17.5% |
| 2022 | $7,664 +2.6% | $434,060 +24.7% |
| 2021 | $7,472 -3.4% | $348,000 |
| 2020 | $7,735 -4.5% | $348,000 -3.3% |
| 2019 | $8,102 -2.1% | $359,946 +3.4% |
| 2018 | $8,276 +1.9% | $348,256 +9.6% |
| 2017 | $8,123 +5.7% | $317,788 +6.5% |
| 2016 | $7,688 +50.4% | $298,368 +14.2% |
| 2015 | $5,112 | $261,300 |
| 2014 | $5,112 | $261,300 +4.6% |
| 2013 | -- | $249,800 +5.9% |
| 2012 | -- | $235,800 |
| 2011 | -- | $235,800 -0.1% |
| 2010 | -- | $236,100 -3.8% |
| 2009 | -- | $245,300 |
| 2008 | -- | $245,300 +7% |
| 2007 | -- | $229,300 |
| 2006 | -- | $229,300 +17.4% |
| 2005 | -- | $195,300 |
| 2004 | -- | $195,300 |
| 2003 | -- | $195,300 |
| 2002 | -- | $195,300 +15.4% |
| 2001 | -- | $169,300 +13.7% |
| 2000 | -- | $148,900 |
Find assessor info on the county website
Neighborhood: Highland Oaks
Nearby homes
- $519,6004 bd2 ba2.5k sqft1514 Highland Lakes Dr, Keller, TX 76248Off Market
- $556,4003 bd2 ba3.2k sqft1510 Highland Lakes Dr, Keller, TX 76248Off Market
- $505,4004 bd2 ba2.5k sqft1515 Lakeview Dr, Keller, TX 76248Off Market
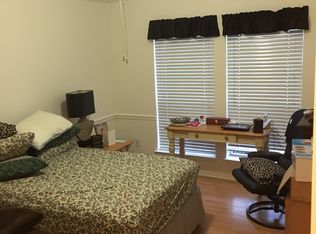
- $643,5005 bd3 ba3.5k sqft1516 Highland Lakes Dr, Keller, TX 76248Off Market
- $455,0003 bd2 ba2.1k sqft1513 Lakeview Dr, Keller, TX 76248Off Market
- $471,7003 bd2 ba2.1k sqft1508 Highland Lakes Dr, Keller, TX 76248Off Market
- $577,4004 bd3 ba2.6k sqft1511 Highland Lakes Dr, Keller, TX 76248Off Market
- $--4 bd3 ba3.5k sqft1517 Lakeview Dr, Keller, TX 76248Sold
Nearby schools
GreatSchools rating
- 8/10Shady Grove Elementary SchoolGrades: PK-4Distance: 1 mi
- 9/10Indian Springs Middle SchoolGrades: 5-8Distance: 1.1 mi
- 8/10Keller High SchoolGrades: 9-12Distance: 2.5 mi
Schools provided by the listing agent
- Elementary: Shadygrove
- Middle: Indian Springs
- High: Keller
- District: Keller ISD
Source: NTREIS. This data may not be complete. We recommend contacting the local school district to confirm school assignments for this home.
Get a cash offer in 3 minutes
Find out how much your home could sell for in as little as 3 minutes with a no-obligation cash offer.
Estimated market value
$548,200
Get a cash offer in 3 minutes
Find out how much your home could sell for in as little as 3 minutes with a no-obligation cash offer.
Estimated market value
$548,200
- Texas
- Tarrant County
- Keller
- 76248
- Highland Oaks
- 1512 Highland Lakes Dr
