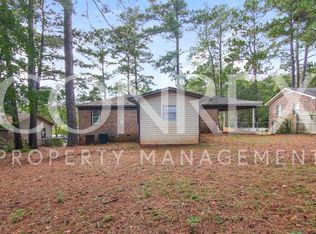
This charming all-brick home provides the perfect combination of timeless character, important updates, and an unbeatable Irmo location. Whether you're a first-time homebuyer, downsizing, or looking for a solid investment, this home is full of value.Inside, you'll find hardwood floors and an open kitchen that creates a comfortable flow for everyday living and entertaining. Major improvements have already been completed, including a new roof, new HVAC system, and new ductwork, giving you peace of mind for years to come.Outside, enjoy the convenience of a covered carport and a fully fenced backyard ideal for pets, play, gardening, or simply relaxing in your own private outdoor space.Located just minutes from the interstate, shopping, dining, and the YMCA, this home offers easy access to everything Irmo and the surrounding Columbia area have to enjoy while maintaining the comfort of an established neighborhood. Disclaimer: CMLS has not reviewed and, therefore, does not endorse vendors who may appear in listings.
Contingent
Price cut: $2.6K (9/2)
$169,900
1512 Hollingshed Rd, Irmo, SC 29063
3beds
1,008sqft
Single Family Residence
Built in 1972
7,840 Square Feet Lot
$168,200 Zestimate®
$169/sqft
$-- HOA
What's special
All-brick homeHardwood floorsPrivate outdoor spaceOpen kitchenCovered carportFully fenced backyard
- 61 days
- 645
- 34
Likely to sell faster than
Zillow last checked:
Listing updated:
Listed by:
Sable Cantor laurareid@remax.net,
REMAX Purpose Driven LLC
Source: Consolidated MLS,MLS#: 638910
Facts & features
Interior
Bedrooms & bathrooms
- Bedrooms: 3
- Bathrooms: 2
- Full bathrooms: 1
- 1/2 bathrooms: 1
- Partial bathrooms: 1
- Main level bathrooms: 2
Primary bedroom
- Features: Bath-Private, Floors-Hardwood
- Level: Main
Bedroom 2
- Features: Closet-Private, Floors-Hardwood
- Level: Main
Bedroom 3
- Features: Closet-Private, Floors-Hardwood
- Level: Main
Kitchen
- Features: Counter Tops-Formica, Floors-Vinyl, Cabinets-Painted
- Level: Main
Living room
- Level: Main
Heating
- Central
Cooling
- Central Air
Appliances
- Laundry: Laundry Closet, Main Level
Features
- Flooring: Vinyl, Hardwood
- Basement: Crawl Space
- Has fireplace: No
Interior area
- Total structure area: 1,008
- Total interior livable area: 1,008 sqft
Property
Parking
- Total spaces: 2
- Parking features: Attached Carport
- Garage spaces: 1
- Carport spaces: 1
Features
- Stories: 1
Lot
- Size: 7,840 Square Feet
Details
- Parcel number: 052010103
Construction
Type & style
- Home type: SingleFamily
- Architectural style: Ranch
- Property subtype: Single Family Residence
Materials
- Brick-All Sides-AbvFound
Condition
- New construction: No
- Year built: 1972
Utilities & green energy
- Sewer: Public Sewer
- Water: Public
- Utilities for property: Electricity Connected
Community & HOA
Community
- Subdivision: DUTCH VILLAGE
HOA
- Has HOA: No
Location
- Region: Irmo
Financial & listing details
- Price per square foot: $169/sqft
- Tax assessed value: $115,000
- Annual tax amount: $3,323
- Date on market: 7/17/2026
- Listing agreement: Exclusive Right To Sell
- Road surface type: Paved
Estimated market value
$168,200
$160,000 - $177,000
$1,542/mo
Price history
| Date | Event | Price |
|---|---|---|
| 9/6/2026 | Contingent | $169,900$169/sqft |
Source:  Consolidated MLS #638910 Report a problem Consolidated MLS #638910 Report a problem | ||
| 9/2/2026 | Price change | $169,900-1.5%$169/sqft |
Source: Consolidated MLS #638910 Report a problem | ||
| 8/15/2026 | Price change | $172,500-1.4%$171/sqft |
Source: Consolidated MLS #638910 Report a problem | ||
| 8/4/2026 | Price change | $175,000-2.8%$174/sqft |
Source: Consolidated MLS #638910 Report a problem | ||
| 7/18/2026 | Listed for sale | $180,000+56.5%$179/sqft |
Source: Consolidated MLS #638910 Report a problem | ||
| 7/16/2021 | Sold | $115,000$114/sqft |
Source: Public Record Report a problem | ||
| 6/7/2021 | Listed for sale | $115,000+39.6%$114/sqft |
Source: Consolidated MLS #519030 Report a problem | ||
| 9/10/2009 | Sold | $82,400-2.9%$82/sqft |
Source: Public Record Report a problem | ||
| 7/11/2009 | Listed for sale | $84,900$84/sqft |
Source: Coldwell Banker United, Realtors #240193 Report a problem | ||
| 5/27/2009 | Listing removed | $84,900$84/sqft |
Source: Coldwell Banker** #240193 Report a problem | ||
| 4/30/2009 | Price change | $84,900-5.6%$84/sqft |
Source: Coldwell Banker** #240193 Report a problem | ||
| 3/14/2009 | Listed for sale | $89,900+221.1%$89/sqft |
Source: Coldwell Banker** #240193 Report a problem | ||
| 8/9/2007 | Sold | $28,000$28/sqft |
Source: Public Record Report a problem | ||
Public tax history
| Year | Property taxes | Tax assessment |
|---|---|---|
| 2022 | $3,323 +401.3% | $6,900 +255.7% |
| 2021 | $663 -2.7% | $1,940 |
| 2020 | $682 +5% | $1,940 |
| 2019 | $649 +22.4% | $1,940 +14.8% |
| 2018 | $530 | $1,690 |
| 2017 | $530 +1.6% | $1,690 |
| 2016 | $522 +0.3% | $1,690 |
| 2015 | $520 -0.3% | $1,690 -96% |
| 2014 | $522 +0.1% | $42,200 +2397% |
| 2013 | $521 | $1,690 -48.8% |
| 2012 | -- | $3,300 |
| 2011 | -- | $3,300 |
| 2010 | -- | $3,300 -26.7% |
| 2009 | -- | $4,500 |
| 2008 | -- | $4,500 +82.9% |
| 2007 | -- | $2,460 |
| 2006 | -- | $2,460 |
| 2005 | -- | $2,460 +23% |
| 2004 | -- | $2,000 |
| 2003 | -- | $2,000 |
| 2002 | -- | $2,000 |
| 2000 | -- | $2,000 |
Find assessor info on the county website
Monthly payment
Est. payment
Payment breakdown
Explore the cost of this home by adjusting the details. Changes won't be saved.Climate risks
Neighborhood: 29063
Nearby schools
Schools provided by the listing agent
- Elementary: Dutch Fork
- Middle: Dutch Fork
- High: Dutch Fork
- District: Lexington/Richland Five
Source: Consolidated MLS. This data may not be complete. We recommend contacting the local school district to confirm school assignments for this home.
Similar homes
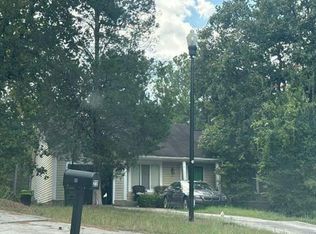
- $--3 bd2 ba1.3k sqft18 Holly Hock Ct, Irmo, SC 29063Auction
 Auction.com 2
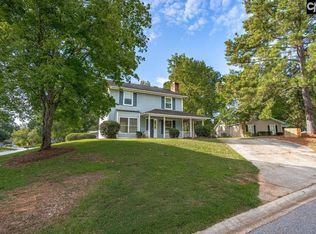
 - $196,0003 bd3 ba1.5k sqft2 Maid Lynn Ct, Irmo, SC 29063For Sale
 MLS ID #642959, Greg Krome. Consolidated MLS
 - $189,0003 bd2 ba1.3k sqft152 Twisted Hill Rd, Irmo, SC 29063For Sale
 MLS ID #642485, William Drake. Consolidated MLS
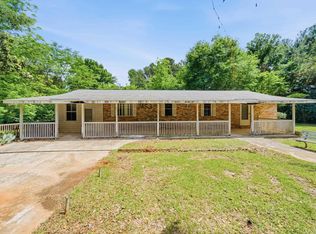
 - $189,9003 bd2 ba1.2k sqft7940 Eichelberger Rd, Irmo, SC 29063For Sale
 MLS ID #634450, Robert Ouzts. Consolidated MLS
