Welcome to this brand new construction home in Waco featuring 3 bedrooms, 2 bathrooms, and 1,487 sq ft of thoughtfully designed living space. A paved driveway, fresh sod, landscaped yard, and covered front porch welcome you to the home, and the property is foam insulated for added energy efficiency and comfort. Beautiful double wooden doors open to a bright open-concept floorplan.
Inside, you’ll find stained concrete floors and recessed lighting throughout the main areas. The living room showcases tray ceilings with a bold black accent wall, while the dining area features tray ceilings and decorative lighting. The kitchen offers a spacious island with bar seating, custom cabinets, granite countertops, a matching backsplash, and stainless steel appliances that will convey.
The primary suite includes tray ceilings, a grand bathroom with dual granite vanities, a large marble walk-in shower with a rain showerhead, and a walk-in closet with built-in shelving. The guest bathroom features granite countertops and a marble tub shower combo extending to the ceiling. The laundry room includes custom cabinets, granite countertops, floating shelves, and a sink.
Step outside to a paved patio with a pergola and a fully wooden privacy-fenced backyard. Come see it for yourself and make this beautiful home your own!
Sold
Price Unknown
1512 Holly Vista St, Waco, TX 76711
3beds
1,487sqft
Single Family Residence
Built in 2026
7,492 Square Feet Lot
$269,800 Zestimate®
$--/sqft
$1,972 Estimated rent
Home value
$269,800
$256,000 - $283,000
$1,972/mo
Zestimate® history
Owner options
List your home for rent
$1,972/mo
Rent Zestimate®
Find your next renter with Zillow Rental Manager. Plus, with online applications, you can quickly screen prospective tenants – for free.
$1,972/mo
Rent Zestimate®
Refinance and save
Refinancing to a lower rate could help reduce your monthly payments and save thousands over the life of the loan.
Explore your selling options
Work with a Zillow partner agent
Leverage their expertise and Zillow's premium Showcase listings to get your home seen by more buyers.
Get startedList with your own agent
Get your home in front of millions of buyers by listing it on Zillow.
Learn how to do itSell it yourself
Take full control of how buyers see your home on Zillow by listing For Sale by Owner (FSBO).
List your homeWhat's special
Landscaped yardPaved drivewayBright open-concept floorplanStainless steel appliancesGranite countertopsFresh sodMatching backsplash
Zillow last checked:
Listing updated:
Listed by:
Priscilla Villalpando 0823219 254-300-1134,
EG Realty 254-218-4220
Bought with:
Sandy Ortiz, 0802972
EG Realty
Source: NTREIS,MLS#: 21209974
Facts & features
Interior
Bedrooms & bathrooms
- Bedrooms: 3
- Bathrooms: 2
- Full bathrooms: 2
Primary bedroom
- Features: Ceiling Fan(s), Dual Sinks, Walk-In Closet(s)
- Level: First
- Dimensions: 0 x 0
Living room
- Features: Ceiling Fan(s)
- Level: First
- Dimensions: 0 x 0
Heating
- Central, Electric
Cooling
- Central Air, Ceiling Fan(s)
Appliances
- Included: Dishwasher, Electric Range, Electric Water Heater, Microwave, Vented Exhaust Fan
- Laundry: Washer Hookup, Dryer Hookup, ElectricDryer Hookup, Laundry in Utility Room
Features
- Decorative/Designer Lighting Fixtures, Double Vanity, Eat-in Kitchen, Granite Counters, Kitchen Island, Open Floorplan, Pantry, Walk-In Closet(s)
- Flooring: Concrete, Painted/Stained
- Has basement: No
- Has fireplace: No
Interior area
- Total interior livable area: 1,487 sqft
Property
Parking
- Parking features: Concrete, Driveway
Features
- Levels: One
- Stories: 1
- Patio & porch: Rear Porch, Front Porch, Covered
- Pool features: None
- Fencing: Back Yard,Fenced,Privacy,Wood
Lot
- Size: 7,492 Square Feet
- Features: Back Yard, Cleared, Lawn, Landscaped, Level
Details
- Additional structures: Pergola
- Parcel number: 480321000036007
Construction
Type & style
- Home type: SingleFamily
- Architectural style: Detached
- Property subtype: Single Family Residence
Materials
- Board & Batten Siding
- Foundation: Slab
- Roof: Composition,Shingle
Condition
- Year built: 2026
Utilities & green energy
- Sewer: Public Sewer
- Water: Public
- Utilities for property: Electricity Connected, Sewer Available, Separate Meters, Water Available
Green energy
- Energy efficient items: Insulation
Community & HOA
Community
- Features: Curbs, Sidewalks
- Subdivision: Orand Sub
HOA
- Has HOA: No
Location
- Region: Waco
Financial & listing details
- Tax assessed value: $21,860
- Annual tax amount: $492
- Date on market: 3/16/2026
- Cumulative days on market: 60 days
- Listing terms: Cash,Conventional,FHA,VA Loan
Price history
| Date | Event | Price |
|---|---|---|
| 6/10/2026 | Sold | -- |
Source: NTREIS #21209974 Report a problem | ||
| 5/21/2026 | Pending sale | $269,999$182/sqft |
Source: NTREIS #21209974 Report a problem | ||
| 5/15/2026 | Contingent | $269,999$182/sqft |
Source: NTREIS #21209974 Report a problem | ||
| 4/26/2026 | Price change | $269,999-3.6%$182/sqft |
Source: NTREIS #21209974 Report a problem | ||
| 4/8/2026 | Price change | $279,999-1.8%$188/sqft |
Source: NTREIS #21209974 Report a problem | ||
| 3/16/2026 | Listed for sale | $285,000+650%$192/sqft |
Source: NTREIS #21209974 Report a problem | ||
| 8/11/2023 | Sold | -- |
Source: NTREIS #216980 Report a problem | ||
| 7/29/2023 | Pending sale | $38,000$26/sqft |
Source:  WMLS #216980 Report a problem WMLS #216980 Report a problem | ||
| 7/22/2023 | Listed for sale | $38,000$26/sqft |
Source: WMLS #216980 Report a problem | ||
Public tax history
| Year | Property taxes | Tax assessment |
|---|---|---|
| 2025 | $491 -0.3% | $21,860 +0% |
| 2024 | $493 +1.1% | $21,850 +0.5% |
| 2023 | $488 +1.8% | $21,750 +14.4% |
| 2022 | $479 +103% | $19,020 +108.6% |
| 2021 | $236 | $9,120 +6.2% |
| 2020 | -- | $8,590 +3.1% |
| 2019 | $223 | $8,330 +4.9% |
| 2018 | $223 +3% | $7,940 +4.1% |
| 2017 | $217 -2.2% | $7,630 +2.7% |
| 2016 | $222 | $7,430 +2.2% |
| 2015 | $222 | $7,270 -7.7% |
| 2014 | $222 | $7,880 -0.4% |
| 2012 | -- | $7,915 +229% |
| 2011 | -- | $2,406 |
| 2010 | -- | $2,406 |
| 2009 | -- | $2,406 |
| 2008 | -- | $2,406 |
| 2007 | -- | $2,406 |
| 2006 | -- | $2,406 |
| 2005 | -- | $2,406 |
Find assessor info on the county website
Neighborhood: Kendrick
Nearby homes
- $178,8002 bd2 ba1.2k sqft1516 Holly Vista St, Waco, TX 76711Off Market
- $--3 bd2 ba1.3k sqft1508 Holly Vista St, Waco, TX 76711Sold
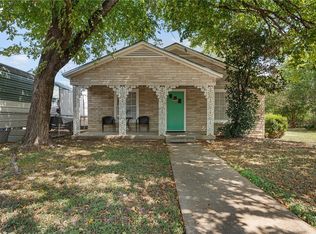
- $135,7003 bd1 ba1.2k sqft1504 Holly Vista St, Waco, TX 76711Off Market
- $122,0003 bd2 ba1k sqft2608 Clay Ave, Waco, TX 76711Off Market
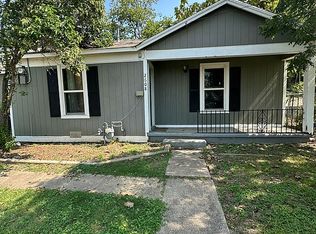
- $151,4003 bd1 ba1.2k sqft3416 Charlton Ave, Waco, TX 76711Off Market
- $179,4003 bd2 ba1.1k sqft3404 James Ave, Waco, TX 76711Off Market
- $--3 bd2 ba1.5k sqft1520 Holly Vista St, Waco, TX 76711Sold
- $20,250-- bd-- ba-- sqft1500 Holly Vista St, Waco, TX 76711Off Market
Nearby schools
GreatSchools rating
- 2/10Kendrick Elementary SchoolGrades: PK-5Distance: 3.5 mi
- 2/10Cesar Chavez Middle SchoolGrades: 6-8Distance: 2.3 mi
- 3/10University High SchoolGrades: 9-12Distance: 1.3 mi
Schools provided by the listing agent
- Elementary: Kendrick
- Middle: Cesar Chavez
- High: University
- District: Waco ISD
Source: NTREIS. This data may not be complete. We recommend contacting the local school district to confirm school assignments for this home.
- Texas
- McLennan County
- Waco
- 76711
- Kendrick
- 1512 Holly Vista St
Nearby cities
Nearby neighborhoods
Nearby zip codes
Other Waco Topics
