Welcome to this inviting two-story traditional Acadian home in desirable Old Metairie offering four bedrooms, two and a half baths, and a dedicated office, perfect for today's lifestyle.
The generous 52' x 150' lot offers a deep, fully fenced backyard, providing a serene escape.
The kitchen is bright and cheerful with a breakfast nook overlooking the backyard. The adjacent dining room provides an elegant space for gatherings. A spacious den with a gas-starter fireplace and built-ins overlooks the brick patio, pool, and a lushly landscaped backyard. The laundry room and half bath complete the downstairs living space. Upstairs, you'll find four comfortable bedrooms, each with ample closet space. The primary suite is a relaxing retreat, featuring vaulted ceilings, three walk-in closets, and an updated ensuite bathroom with marble accents, soaking tub, glass-enclosed shower, and dual sinks.
Step outside and discover your own retreat. Enjoy the covered back porch, play in the yard, swim in the heated saltwater pool, or unwind in the hot tub. A mature oak tree shades the spacious deck, offering a tranquil spot for relaxation. The long gated driveway leads to a 1.5-car garage, providing plenty of room for vehicles, boats, or recreational toys.
Don't miss this opportunity to experience Old Metairie living with a location close to Bonnabel Blvd., placing you within easy reach of the shops, restaurants, and boutiques on Metairie Road. Downtown New Orleans is also just minutes away. Schedule your showing today! Flood Zone X. Owner/Agent
Closed
Price Unknown
1512 Homer St, Metairie, LA 70005
4beds
2,666sqft
Single Family Residence
Built in 1991
7,800 Square Feet Lot
$713,600 Zestimate®
$--/sqft
$3,474 Estimated rent
Home value
$713,600
$628,000 - $806,000
$3,474/mo
Zestimate® history
Owner options
List your home for rent
$3,474/mo
Rent Zestimate®
Find your next renter with Zillow Rental Manager. Plus, with online applications, you can quickly screen prospective tenants – for free.
$3,474/mo
Rent Zestimate®
Refinance and save
Refinancing to a lower rate could help reduce your monthly payments and save thousands over the life of the loan.
Explore your selling options
Work with a Zillow partner agent
Leverage their expertise and Zillow's premium Showcase listings to get your home seen by more buyers.
Get startedList with your own agent
Get your home in front of millions of buyers by listing it on Zillow.
Learn how to do itSell it yourself
Take full control of how buyers see your home on Zillow by listing For Sale by Owner (FSBO).
List your homeWhat's special
Tranquil spot for relaxationGated drivewayMature oak treeDeep fully fenced backyardGlass-enclosed showerLushly landscaped backyardHeated saltwater pool
Zillow last checked:
Listing updated:
Listed by:
Jana Hatheway 504-343-0641,
KELLER WILLIAMS REALTY 455-0100
Bought with:
Amy Burke
KELLER WILLIAMS REALTY 455-0100
Source: GSREIN,MLS#: 2485886
Facts & features
Interior
Bedrooms & bathrooms
- Bedrooms: 4
- Bathrooms: 3
- Full bathrooms: 2
- 1/2 bathrooms: 1
Primary bedroom
- Description: Flooring: Carpet
- Level: Second
- Dimensions: 14.6 x 21.3
Bedroom
- Description: Flooring: Carpet
- Level: Second
- Dimensions: 11.6 x 13.4
Bedroom
- Description: Flooring: Carpet
- Level: Second
- Dimensions: 11.9 x 13.4
Bedroom
- Description: Flooring: Carpet
- Level: Second
- Dimensions: 11.0 x 19.1
Primary bathroom
- Description: Flooring: Marble
- Level: Second
- Dimensions: 10.11 x 10.3
Breakfast room nook
- Description: Flooring: Tile
- Level: First
- Dimensions: 11.0 x 8.9
Den
- Description: Flooring: Wood
- Level: First
- Dimensions: 23.10 x 16.8
Dining room
- Description: Flooring: Wood
- Level: First
- Dimensions: 14.9 x 15.1
Kitchen
- Description: Flooring: Tile
- Level: First
- Dimensions: 11.0 x 13.4
Laundry
- Description: Flooring: Carpet
- Level: First
- Dimensions: 12.0 x 8.3
Office
- Description: Flooring: Engineered Hardwood
- Level: First
- Dimensions: 12.0 x 14.5
Heating
- Central, Multiple Heating Units
Cooling
- Central Air, 2 Units
Appliances
- Laundry: Washer Hookup, Dryer Hookup
Features
- Attic, Granite Counters, Pantry, Pull Down Attic Stairs, Stainless Steel Appliances, Vaulted Ceiling(s)
- Attic: Pull Down Stairs
- Has fireplace: Yes
- Fireplace features: Gas Starter, Wood Burning
Interior area
- Total structure area: 3,269
- Total interior livable area: 2,666 sqft
Property
Parking
- Parking features: Garage, Three or more Spaces, Boat, RV Access/Parking
- Has garage: Yes
Features
- Levels: Two
- Stories: 2
- Patio & porch: Brick, Covered, Porch
- Exterior features: Fence, Porch
- Pool features: In Ground, Salt Water
- Has spa: Yes
Lot
- Size: 7,800 Square Feet
- Dimensions: 52 x 150
- Features: City Lot, Rectangular Lot
Details
- Additional structures: Shed(s)
- Parcel number: 0820029080
- Special conditions: None
Construction
Type & style
- Home type: SingleFamily
- Architectural style: Traditional
- Property subtype: Single Family Residence
Materials
- Brick, Stucco, Vinyl Siding
- Foundation: Slab
- Roof: Asphalt,Shingle
Condition
- Excellent
- Year built: 1991
Utilities & green energy
- Sewer: Public Sewer
- Water: Public
Green energy
- Energy efficient items: Insulation, Water Heater
Community & HOA
Community
- Security: Smoke Detector(s)
HOA
- Has HOA: No
Location
- Region: Metairie
Financial & listing details
- Tax assessed value: $541,500
- Annual tax amount: $5,879
- Date on market: 2/6/2025
Price history
| Date | Event | Price |
|---|---|---|
| 5/9/2025 | Sold | -- |
Source:  GSREIN #2485886 Report a problem GSREIN #2485886 Report a problem | ||
| 4/4/2025 | Contingent | $749,000$281/sqft |
Source: GSREIN #2485886 Report a problem | ||
| 3/15/2025 | Price change | $749,000-3.4%$281/sqft |
Source: GSREIN #2485886 Report a problem | ||
| 2/6/2025 | Listed for sale | $775,000+29.6%$291/sqft |
Source: GSREIN #2485886 Report a problem | ||
| 10/16/2017 | Sold | -- |
Source: GSREIN #2116550 Report a problem | ||
| 8/29/2017 | Pending sale | $598,000$224/sqft |
Source: LATTER & BLUM INC/REALTORS #2116550 Report a problem | ||
| 7/31/2017 | Listed for sale | $598,000$224/sqft |
Source: LATTER & BLUM INC/REALTORS #2116550 Report a problem | ||
Public tax history
| Year | Property taxes | Tax assessment |
|---|---|---|
| 2024 | $5,879 -4.2% | $54,150 |
| 2023 | $6,137 +2.7% | $54,150 |
| 2022 | $5,976 +7.7% | $54,150 |
| 2021 | $5,551 +0.7% | $54,150 |
| 2020 | $5,511 -2.7% | $54,150 |
| 2019 | $5,666 +7.1% | $54,150 |
| 2018 | $5,290 | $54,150 +65% |
| 2017 | $5,290 +84.3% | $32,810 |
| 2016 | $2,870 +4.8% | $32,810 +3% |
| 2015 | $2,740 | $31,860 |
| 2014 | $2,740 | $31,860 |
| 2013 | -- | $31,860 |
| 2012 | -- | $31,860 -1.5% |
| 2011 | -- | $32,350 |
| 2010 | -- | $32,350 |
| 2009 | -- | $32,350 |
| 2008 | -- | $32,350 +13.8% |
| 2007 | -- | $28,430 |
| 2006 | -- | -- |
| 2005 | -- | -- |
| 2004 | -- | -- |
| 2003 | -- | -- |
| 2002 | -- | -- |
| 2001 | -- | -- |
| 2000 | -- | -- |
Find assessor info on the county website
Neighborhood: Bonnabel Place
Nearby homes
- $482,7003 bd3 ba1.7k sqft1516 Homer St, Metairie, LA 70005Off Market
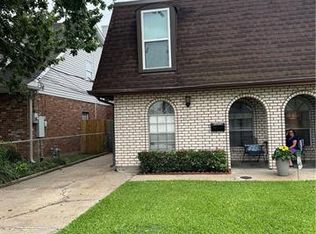
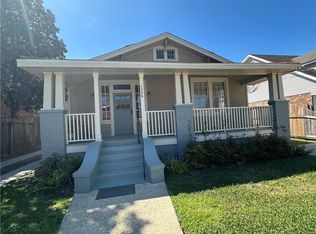
- $505,7002 bd2 ba1.4k sqft1508 Homer St, Metairie, LA 70005Off Market
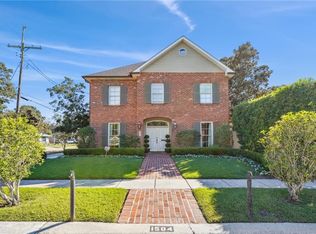
- $--4 bd5 ba4.3k sqft1504 Homer St, Metairie, LA 70005Sold
- $582,400-- bd-- ba-- sqft351 Aurora Ave, Metairie, LA 70005Off Market
- $445,500-- bd-- ba-- sqft355 Aurora Ave, Metairie, LA 70005Off Market
- $435,3003 bd2 ba1.3k sqft359 Aurora Ave, Metairie, LA 70005Off Market
- $--3 bd2 ba2k sqft347 Aurora Ave, Metairie, LA 70005Sold
- $--3 bd2 ba1.6k sqft400 Phosphor Ave, Metairie, LA 70005Sold
Nearby schools
GreatSchools rating
- 7/10Marie B. Riviere Elementary SchoolGrades: PK-5Distance: 1.9 mi
- 5/10J.D. Meisler Middle SchoolGrades: 6-8Distance: 2.3 mi
- 7/10Riverdale High SchoolGrades: 9-12Distance: 2.8 mi
Get a cash offer in 3 minutes
Find out how much your home could sell for in as little as 3 minutes with a no-obligation cash offer.
Estimated market value
$713,600
Get a cash offer in 3 minutes
Find out how much your home could sell for in as little as 3 minutes with a no-obligation cash offer.
Estimated market value
$713,600
- Louisiana
- Jefferson Parish
- Metairie
- 70005
- Bonnabel Place
- 1512 Homer St
Nearby cities
Nearby neighborhoods
Nearby zip codes
Other Metairie Topics
