Welcome to the well established neighborhood! This well maintained 3 bedroom 2 bath home is in an awesome location next to the school and very close to shopping. This home really has a modern vibe even though its an older home...it has two living areas or could be an office area making it feel very spacious. There is new carpet in bedrooms. Home also has a tankless water heater and pipes have been replaced to the house with PVC. The backyard is fenced and large enough for all those family gatherings. Storage building and a slab if you needed another one. Also staying with the home is washer, dryer and refrigerator. Has a gas fireplace that can be converted. Come take a look it has a warm vibe!!!!
Sold
Price Unknown
1512 Hulme St, Bowie, TX 76230
3beds
1,651sqft
Single Family Residence
Built in 1969
0.38 Acres Lot
$248,600 Zestimate®
$--/sqft
$1,563 Estimated rent
Home value
$248,600
Estimated sales range
Not available
$1,563/mo
Zestimate® history
Owner options
List your home for rent
$1,563/mo
Rent Zestimate®
Find your next renter with Zillow Rental Manager. Plus, with online applications, you can quickly screen prospective tenants – for free.
$1,563/mo
Rent Zestimate®
Refinance and save
Refinancing to a lower rate could help reduce your monthly payments and save thousands over the life of the loan.
Explore your selling options
Work with a Zillow partner agent
Leverage their expertise and Zillow's premium Showcase listings to get your home seen by more buyers.
Get startedList with your own agent
Get your home in front of millions of buyers by listing it on Zillow.
Learn how to do itSell it yourself
Take full control of how buyers see your home on Zillow by listing For Sale by Owner (FSBO).
List your homeWhat's special
Gas fireplaceNew carpet in bedroomsStorage buildingTankless water heater
Zillow last checked:
Listing updated:
Listed by:
Shelly Richey 0396295 940-627-3080,
C21 Sue Ann Denton, Decatur 940-627-3080,
Cheryl Hale 0674771 940-399-7764,
C21 Sue Ann Denton, Decatur
Bought with:
Baxter Swint
Sue Swint Realty
Source: NTREIS,MLS#: 20933146
Facts & features
Interior
Bedrooms & bathrooms
- Bedrooms: 3
- Bathrooms: 2
- Full bathrooms: 2
Primary bedroom
- Level: First
- Dimensions: 0 x 0
Bedroom
- Level: First
- Dimensions: 0 x 0
Bedroom
- Level: First
- Dimensions: 0 x 0
Primary bathroom
- Features: Built-in Features
- Level: First
- Dimensions: 0 x 0
Other
- Features: Built-in Features
- Level: First
- Dimensions: 0 x 0
Kitchen
- Features: Built-in Features, Eat-in Kitchen, Galley Kitchen
- Level: First
- Dimensions: 0 x 0
Living room
- Features: Fireplace
- Level: First
- Dimensions: 0 x 0
Utility room
- Features: Closet
- Level: First
- Dimensions: 0 x 0
Heating
- Natural Gas
Cooling
- Central Air
Appliances
- Included: Built-In Gas Range, Dishwasher, Microwave, Refrigerator, Tankless Water Heater
- Laundry: Electric Dryer Hookup
Features
- Eat-in Kitchen, Open Floorplan, Cable TV
- Flooring: Carpet, Ceramic Tile, Laminate
- Has basement: No
- Number of fireplaces: 1
- Fireplace features: Gas, Living Room
Interior area
- Total interior livable area: 1,651 sqft
Property
Parking
- Total spaces: 2
- Parking features: Garage, Garage Door Opener, Garage Faces Side, On Street
- Attached garage spaces: 2
- Has uncovered spaces: Yes
Features
- Levels: One
- Stories: 1
- Patio & porch: Rear Porch, Front Porch, Covered
- Exterior features: Rain Gutters, Storage
- Pool features: None
- Fencing: Back Yard,Chain Link
Lot
- Size: 0.38 Acres
- Dimensions: 70 x 90
- Features: Corner Lot, Many Trees
Details
- Parcel number: R000000493
Construction
Type & style
- Home type: SingleFamily
- Architectural style: Traditional,Detached
- Property subtype: Single Family Residence
Materials
- Brick
- Foundation: Slab
- Roof: Composition
Condition
- Year built: 1969
Utilities & green energy
- Sewer: Public Sewer
- Water: Public
- Utilities for property: Electricity Available, Electricity Connected, Sewer Available, Water Available, Cable Available
Community & HOA
Community
- Security: Smoke Detector(s)
- Subdivision: Bowie Heights
HOA
- Has HOA: No
Location
- Region: Bowie
Financial & listing details
- Tax assessed value: $216,730
- Annual tax amount: $3,563
- Date on market: 5/14/2025
- Cumulative days on market: 8 days
- Listing terms: Cash,Conventional,FHA,USDA Loan,VA Loan
- Electric utility on property: Yes
- Road surface type: Asphalt
Price history
| Date | Event | Price |
|---|---|---|
| 6/27/2025 | Sold | -- |
Source: NTREIS #20933146 Report a problem | ||
| 6/3/2025 | Pending sale | $268,500$163/sqft |
Source: NTREIS #20933146 Report a problem | ||
| 5/29/2025 | Contingent | $268,500$163/sqft |
Source: NTREIS #20933146 Report a problem | ||
| 5/14/2025 | Listed for sale | $268,500$163/sqft |
Source: NTREIS #20933146 Report a problem | ||
Public tax history
| Year | Property taxes | Tax assessment |
|---|---|---|
| 2025 | $1,101 -50.2% | $216,730 |
| 2024 | $2,210 -1.6% | $216,730 +9.5% |
| 2023 | $2,247 +9.7% | $197,880 |
| 2022 | $2,049 +219.9% | $197,880 +22.8% |
| 2021 | $640 +10% | $161,090 +23.8% |
| 2020 | $582 +24.1% | $130,110 +22% |
| 2018 | $469 | $106,630 |
| 2017 | -- | $106,630 |
| 2016 | -- | $106,630 +16.4% |
| 2015 | -- | $91,570 |
| 2014 | -- | $91,570 +0.6% |
| 2013 | -- | $91,040 +0.2% |
| 2012 | -- | $90,820 |
| 2011 | -- | $90,820 |
| 2010 | -- | $90,820 +0% |
| 2009 | -- | $90,780 |
| 2008 | -- | $90,780 |
| 2007 | -- | $90,780 |
Find assessor info on the county website
Neighborhood: 76230
Nearby homes
- $--3 bd2 ba1.9k sqft1510 Hulme St, Bowie, TX 76230Sold

- $205,5003 bd2 ba1.3k sqft1508 Hulme St, Bowie, TX 76230Off Market
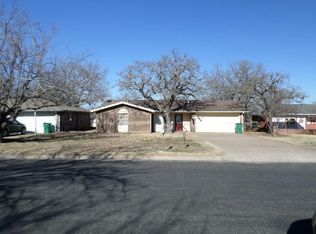
- $188,6003 bd2 ba1.3k sqft502 Lovers Ln, Bowie, TX 76230Off Market

- $250,7003 bd2 ba1.6k sqft1506 Hulme St, Bowie, TX 76230Off Market
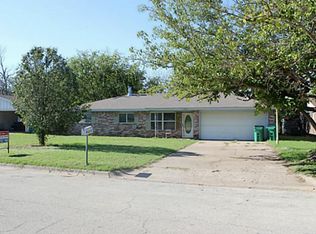
- $--3 bd2 ba1.7k sqft1513 Hulme St, Bowie, TX 76230Sold
- $173,1003 bd-- ba2.1k sqft1511 Hulme St, Bowie, TX 76230Off Market
- $222,300-- bd-- ba2.1k sqft1511 N Matthews St, Bowie, TX 76230Off Market
- $175,000-- bd-- ba1.1k sqft1509 Hulme St, Bowie, TX 76230Off Market
Nearby schools
GreatSchools rating
- NABowie Elementary SchoolGrades: PK-2Distance: 0.1 mi
- 8/10Bowie Junior High SchoolGrades: 6-8Distance: 0.9 mi
- 5/10Bowie High SchoolGrades: 9-12Distance: 1.7 mi
Schools provided by the listing agent
- Elementary: Bowie
- High: Bowie
- District: Bowie ISD
Source: NTREIS. This data may not be complete. We recommend contacting the local school district to confirm school assignments for this home.
Sell for more on Zillow
Get a Zillow Showcase℠ listing at no additional cost and you could sell for .
$248,600
2% more
+$4,972
With Zillow Showcase(estimated)
$253,572
- Texas
- Montague County
- Bowie
- 76230
- 1512 Hulme St
Nearby cities
Nearby zip codes
Other Bowie Topics
