Skip main navigation
Sold for $505,000
  • $505,000

    1512 Indigo Dr, Morton, IL 61550

    4beds
    5,250sqft
    Single Family Residence, Residential
    Built in 2005
    0.34 Acres Lot
    $552,600 Zestimate®
    $96/sqft
    $3,232 Estimated rent

    Home value

    $552,600

    $525,000 - $580,000

    $3,232/mo

    Zestimate® history
    Loading
    Loading...

    Owner options

    List your home for rent

    $3,232/mo

    Rent Zestimate®

    Find your next renter with Zillow Rental Manager. Plus, with online applications, you can quickly screen prospective tenants – for free.

    Learn more

    $3,232/mo

    Rent Zestimate®

    Refinance and save

    $3,612/mo

    Est. payment

    Refinancing to a lower rate could help reduce your monthly payments and save thousands over the life of the loan.

    See today's rates

    $3,612/mo

    Est. payment

    Explore your selling options

    Work with a Zillow partner agent

    Leverage their expertise and Zillow's premium Showcase listings to get your home seen by more buyers.

    Get started

    List with your own agent

    Get your home in front of millions of buyers by listing it on Zillow.

    Learn how to do it

    Sell it yourself

    Take full control of how buyers see your home on Zillow by listing For Sale by Owner (FSBO).

    List your home

    What's special

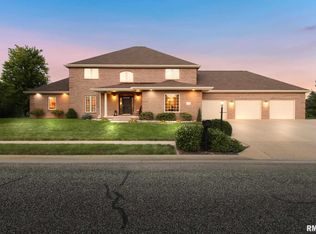
    This exquisite Custom built Ranch home, offers the perfect blend of quality and elegance. Located in the heart of Morton, next to Idlewood Park, public swimming pool, and outdoor theatre. This home has timeless beautiful Amish Made Cabinets w/ undercabinet lighting to showcase your hearts desire - crystal, glassware etc. Corian Countertops, large walk in pantry, new appliances. Arched doorways, double tray ceiling, and skylights show off the architectural charm in the main living spaces. Custom crown molding adds an addl elegant finishing touch. This home has an open layout with seamless flow from the family room (with a lovely gas log fireplace) to the kitchen and dining areas, perfect for entertaining and having the family all close together for every day living. Spacious walk in closets in the primary and second bedroom ensure ample storage and organization. The MF Ensuite has a large jetted tub, shower, and walk thru closet uniquely designed also. Step down into the perfectly finished basement designed for all ages of entertaining and memory making. Custom built wet bar, tin ceiling, Bar TV, billiard room, theatre room and game area. Also the 4th bedroom with full bath down the hall is perfect for visitors to have a private living area. Twp areas in the basement perfect for storage. New Deck built by Armtrong Builders, New Roof, New Siding,New Landscaping, large 3 car garage with heated flooring, freshly painted throughout too, MOVE RIGHT IN!

    Zillow last checked:

    Listing updated:

    Listed by:

    Lisa Crocker Pref:309-642-9277,

    Keller Williams Premier Realty

    Bought with:

    Shelly Rigelwood, 471016696

    Jim Maloof Realty, Inc.

    Source: RMLS Alliance as distributed by MLS GRID,MLS#: PA1250932MLS LogoOriginating MLS: Peoria Area Association of Realtors

    Facts & features

    Interior

    Bedrooms & bathrooms
    • Bedrooms: 4
    • Bathrooms: 4
    • Full bathrooms: 3
    • 1/2 bathrooms: 1
    Bedroom 1
    • Level: Main
    • Dimensions: 17ft 0in x 13ft 0in
    Bedroom 2
    • Level: Main
    • Dimensions: 13ft 2in x 13ft 1in
    Bedroom 3
    • Level: Main
    • Dimensions: 12ft 5in x 14ft 8in
    Bedroom 4
    • Level: Basement
    • Dimensions: 13ft 5in x 18ft 3in
    Other
    • Level: Main
    • Dimensions: 13ft 7in x 10ft 8in
    Other
    • Level: Main
    • Dimensions: 13ft 3in x 14ft 6in
    Other
    • Area: 2625
    Additional room
    • Description: Bar Room
    • Level: Basement
    • Dimensions: 20ft 0in x 16ft 7in
    Additional room 2
    • Description: Storage Rm #1
    • Level: Basement
    • Dimensions: 10ft 11in x 11ft 8in
    Family room
    • Level: Main
    • Dimensions: 17ft 5in x 22ft 0in
    Kitchen
    • Level: Main
    • Dimensions: 17ft 7in x 16ft 2in
    Laundry
    • Level: Main
    • Dimensions: 9ft 1in x 6ft 4in
    Main level
    • Area: 2625
    Recreation room
    • Level: Basement
    • Dimensions: 24ft 0in x 15ft 5in
    Heating
    • Forced Air
    Cooling
    • Central Air
    Appliances
    • Included: Dishwasher, Disposal, Dryer, Range Hood, Microwave, Range, Refrigerator, Washer, Gas Water Heater
    Features
    • Bar, Vaulted Ceiling(s), Wet Bar, Solid Surface Counter, Ceiling Fan(s), High Speed Internet
    • Windows: Skylight(s), Window Treatments, Blinds
    • Basement: Finished,Full
    • Number of fireplaces: 1
    • Fireplace features: Family Room, Gas Log
    Interior area
    • Total structure area: 2,625
    • Total interior livable area: 5,250 sqft

    Property

    Parking
    • Total spaces: 3
    • Parking features: Attached, Oversized
    • Attached garage spaces: 3
    • Details: Number Of Garage Remotes: 2
    Accessibility
    • Accessibility features: Accessible Hallway(s)
    Features
    • Patio & porch: Deck, Porch
    • Spa features: Bath
    Lot
    • Size: 0.34 Acres
    • Dimensions: 100 x 150
    • Features: Level
    Details
    • Parcel number: 060629212024

    Construction

    Type & style
    • Home type: SingleFamily
    • Architectural style: Ranch
    • Property subtype: Single Family Residence, Residential
    Materials
    • Brick, Vinyl Siding
    • Foundation: Concrete Perimeter
    • Roof: Shingle
    Condition
    • New construction: No
    • Year built: 2005

    Utilities & green energy

    • Sewer: Public Sewer
    • Water: Public
    • Utilities for property: Cable Available

    Community & HOA

    Community
    • Subdivision: Idlebrook Estates
    Location
    • Region: Morton

    Financial & listing details

    • Price per square foot: $96/sqft
    • Tax assessed value: $381,360
    • Annual tax amount: $8,244
    • Date on market: 8/7/2024
    • Cumulative days on market: 16 days

    Price history

    DateEventPrice
    8/6/2024Sold$505,000-4.5%$96/sqft
    Source: RMLS Alliance as distributed by MLS GRID #PA1250932 Report a problem
    6/28/2024Pending sale$529,000$101/sqft
    Source: RMLS Alliance as distributed by MLS GRID #PA1250932 Report a problem
    6/20/2024Price change$529,000-3.8%$101/sqft
    Source: RMLS Alliance as distributed by MLS GRID #PA1250932 Report a problem
    6/13/2024Listed for sale$549,900$105/sqft
    Source: RMLS Alliance as distributed by MLS GRID #PA1250932 Report a problem

    Public tax history

    YearProperty taxesTax assessment
    2024$8,573 +4%$127,120 +7.3%
    2023$8,244 +3.9%$118,420 +8.9%
    2022$7,935 +4.2%$108,750 +4%
    2021$7,614 +3.2%$104,560 +1%
    2020$7,376 +0.3%$103,520
    2019$7,356 +1.9%$103,520
    2018$7,222 $103,520 +1%
    2017$7,222 +2.6%$102,490
    2016$7,035 +5.9%$102,490
    2015$6,640 +1%--
    2013$6,573 $98,710
    2012-- $98,710
    2011-- $98,710
    2010-- $98,710 -4.1%
    2009$5,358 $102,960
    Find assessor info on the county website

    Neighborhood: 61550

    Nearby schools

    GreatSchools rating
    Schools provided by the listing agent
    • High: Morton

    Source: RMLS Alliance as distributed by MLS GRID. This data may not be complete. We recommend contacting the local school district to confirm school assignments for this home.

    Get pre-qualified for a loan
    At Zillow Home Loans, we can pre-qualify you in as little as 5 minutes with no impact to your credit score.

    An equal housing lender. NMLS #10287.

    Sell for more on Zillow
    Get a Zillow Showcase℠ listing at no additional cost and you could sell for .
    $552,600
    2% more
    +$11,052
    With Zillow Showcase(estimated)
    $563,652