Want Vintage Vegas? This Is It! You Will Love This Home On Nearly 1/4 Acre In The Fabulous Glen Heather Estates! Lushly Landscaped Front Yard With Lawn & Trees! Entry Way Leads To Freshly Painted Home With So Many Possibilities! Enjoy The Beautiful Las Vegas Sunsets From Your Living Room! Pocket Doors Separate Living Room Which Could Be Used for Den, Family Room or 4th Bedroom! Split Floorplan! 7 Ceiling Fans! Laminate Flooring! Sliding Glass Doors Lead to Your Beautifully Landscaped Spacious Backyard Complete With Covered Patio & 2 More Ceiling Fans! Garden Area! 4 Sheds! Covered Carport/Boat/Trailer Parking on Side With Double Gate! AND....Watch Fireworks Off The Stratosphere & Strip From Your Own Backyard!! Nearly New Air Conditioner! Solar Panels Will Be Paid Off By Seller! Tons Of Storage Including 2 Hidden Storage areas Inside! Plus A Workshop/Craft Room As Well! This Home Is In A Great Location, Just Minutes From The Strip, Downtown, Arts District & The Medical District!
Closed
$460,000
1512 Inverness Ave, Las Vegas, NV 89102
3beds
1,748sqft
Single Family Residence
Built in 1963
10,018 Square Feet Lot
$463,800 Zestimate®
$263/sqft
$2,041 Estimated rent
Home value
$463,800
$422,000 - $510,000
$2,041/mo
Zestimate® history
Owner options
List your home for rent
$2,041/mo
Rent Zestimate®
Find your next renter with Zillow Rental Manager. Plus, with online applications, you can quickly screen prospective tenants – for free.
$2,041/mo
Rent Zestimate®
Refinance and save
$2,846/mo
Est. payment
Refinancing to a lower rate could help reduce your monthly payments and save thousands over the life of the loan.
$2,846/mo
Est. payment
Explore your selling options
Work with a Zillow partner agent
Leverage their expertise and Zillow's premium Showcase listings to get your home seen by more buyers.
Get startedList with your own agent
Get your home in front of millions of buyers by listing it on Zillow.
Learn how to do itSell it yourself
Take full control of how buyers see your home on Zillow by listing For Sale by Owner (FSBO).
List your homeWhat's special
Covered patioGarden areaSplit floorplanLaminate flooringNearly new air conditionerFreshly painted home
Zillow last checked:
Listing updated:
Listed by:
Shelly D. Walters S.0049375 702-256-4900,
Wardley Real Estate
Bought with:
Wendy Alence, S.0174033
eXp Realty
Source: LVR,MLS#: 2742257 Originating MLS: Greater Las Vegas Association of Realtors Inc
Originating MLS: Greater Las Vegas Association of Realtors IncFacts & features
Interior
Bedrooms & bathrooms
- Bedrooms: 3
- Bathrooms: 2
- Full bathrooms: 1
- 3/4 bathrooms: 1
Primary bedroom
- Description: Ceiling Fan,Ceiling Light,Closet,Downstairs,Mirrored Door,Pbr Separate From Other
- Dimensions: 11x14
Bedroom 2
- Description: Ceiling Fan,Ceiling Light,Closet,TV/ Cable
- Dimensions: 11x10
Bedroom 3
- Description: Ceiling Fan,Ceiling Light,Closet,TV/ Cable
- Dimensions: 10x10
Primary bathroom
- Description: Shower Only
Dining room
- Description: Family Room/Dining Combo,Kitchen/Dining Room Combo
- Dimensions: 14x11
Family room
- Description: Ceiling Fan,Separate Family Room
- Dimensions: 19x13
Kitchen
- Description: Breakfast Bar/Counter,Laminate Countertops,Man Made Woodor Laminate Flooring,Pantry
Living room
- Description: Entry Foyer,Formal,Front
- Dimensions: 17x17
Heating
- Central, Gas
Cooling
- Central Air, Electric
Appliances
- Included: Built-In Electric Oven, Dryer, Dishwasher, Electric Cooktop, Disposal, Microwave, Refrigerator, Washer
- Laundry: Electric Dryer Hookup, Laundry Room
Features
- Bedroom on Main Level, Ceiling Fan(s), Primary Downstairs, Window Treatments
- Flooring: Carpet, Laminate
- Windows: Blinds, Plantation Shutters, Window Treatments
- Number of fireplaces: 1
- Fireplace features: Family Room, Gas
Interior area
- Total structure area: 1,748
- Total interior livable area: 1,748 sqft
Property
Parking
- Total spaces: 1
- Parking features: Attached Carport, Garage, Open, Private, RV Gated, RV Covered
- Carport spaces: 1
- Has uncovered spaces: Yes
Features
- Stories: 1
- Patio & porch: Covered, Patio, Porch
- Exterior features: Dog Run, Porch, Patio, Private Yard, Shed, Sprinkler/Irrigation
- Fencing: Block,Back Yard
- Has view: Yes
- View description: City, Strip View
Lot
- Size: 10,018 Square Feet
- Features: Back Yard, Drip Irrigation/Bubblers, Front Yard, Garden, Sprinklers In Front, Landscaped, Trees, < 1/4 Acre
Details
- Additional structures: Shed(s)
- Parcel number: 16204312049
- Zoning description: Single Family
- Other equipment: Water Softener Loop
- Horse amenities: None
Construction
Type & style
- Home type: SingleFamily
- Architectural style: One Story
- Property subtype: Single Family Residence
Materials
- Block, Stucco
- Roof: Composition,Shingle
Condition
- Good Condition,Resale
- Year built: 1963
Utilities & green energy
- Sewer: Public Sewer
- Water: Public
- Utilities for property: Above Ground Utilities, Cable Available
Green energy
- Energy efficient items: Solar Panel(s)
Community & HOA
Community
- Security: Security System Leased
- Subdivision: Glen Heather Estate Sub 2
HOA
- Has HOA: No
- Amenities included: None
Location
- Region: Las Vegas
Financial & listing details
- Price per square foot: $263/sqft
- Tax assessed value: $206,643
- Annual tax amount: $1,286
- Date on market: 12/25/2025
- Listing agreement: Exclusive Right To Sell
- Listing terms: Cash,Conventional,FHA,USDA Loan,VA Loan
- Ownership: Single Family Residential
Price history
| Date | Event | Price |
|---|---|---|
| 3/2/2026 | Sold | $460,000-8.9%$263/sqft |
Source:  LVR #2742257 Report a problem LVR #2742257 Report a problem | ||
| 1/30/2026 | Contingent | $505,000$289/sqft |
Source: LVR #2742257 Report a problem | ||
| 1/28/2026 | Price change | $505,000-2.9%$289/sqft |
Source: LVR #2742257 Report a problem | ||
| 12/25/2025 | Listed for sale | $520,000$297/sqft |
Source: LVR #2742257 Report a problem | ||
Public tax history
| Year | Property taxes | Tax assessment |
|---|---|---|
| 2026 | $1,389 +8% | $72,325 +2.2% |
| 2025 | $1,286 +7.9% | $70,769 +8.6% |
| 2024 | $1,192 +8% | $65,177 +14.4% |
| 2023 | $1,104 +8% | $56,965 +2.3% |
| 2022 | $1,022 +7.7% | $55,675 +1% |
| 2021 | $949 +6.8% | $55,097 +22.2% |
| 2020 | $888 +4.8% | $45,085 +13.9% |
| 2019 | $848 +6.9% | $39,568 |
| 2018 | $793 | $39,568 +4.9% |
| 2017 | $793 | $37,702 +13.1% |
| 2016 | $793 +0.4% | $33,322 +10.8% |
| 2015 | $790 +3% | $30,074 +32.4% |
| 2014 | $767 | $22,710 |
| 2013 | -- | $22,710 -1.8% |
| 2012 | -- | $23,121 +1.5% |
| 2011 | -- | $22,787 -11.4% |
| 2010 | -- | $25,707 -27.6% |
| 2009 | -- | $35,523 |
| 2008 | -- | $35,523 -42.7% |
| 2007 | -- | $61,994 +27.5% |
| 2006 | -- | $48,619 +30.1% |
| 2005 | -- | $37,373 +25.3% |
| 2004 | -- | $29,834 +4.2% |
| 2003 | -- | $28,644 -1.1% |
| 2002 | -- | $28,950 +6.2% |
| 2001 | -- | $27,250 |
Find assessor info on the county website
Neighborhood: Rancho Charleston
Nearby homes
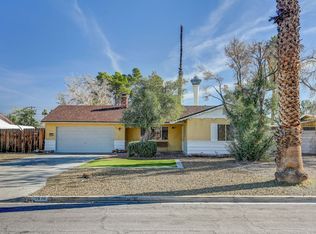
- $381,7003 bd2 ba1.3k sqft1516 Inverness Ave, Las Vegas, NV 89102Off Market
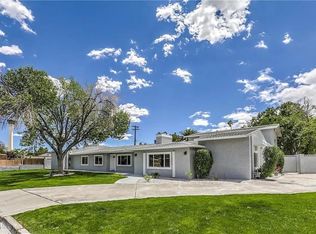
- $835,7005 bd3 ba3.5k sqft2105 Kirkland Ave, Las Vegas, NV 89102Off Market
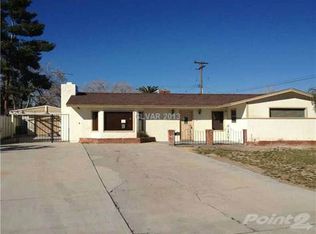
- $438,5003 bd2 ba1.8k sqft1813 Birch St, Las Vegas, NV 89102Off Market
- $385,2004 bd2 ba1.3k sqft1809 Birch St, Las Vegas, NV 89102Off Market
- $465,7004 bd3 ba1.7k sqft1817 Birch St, Las Vegas, NV 89102Off Market
- $467,9003 bd3 ba1.7k sqft1520 Inverness Ave, Las Vegas, NV 89102Off Market
- $379,2003 bd2 ba1.2k sqft1513 Inverness Ave, Las Vegas, NV 89102Off Market
- $353,7003 bd2 ba1.2k sqft1517 Inverness Ave, Las Vegas, NV 89102Off Market
Nearby schools
GreatSchools rating
- 4/10Howard Wasden Elementary SchoolGrades: PK-5Distance: 1.1 mi
- 6/10Hyde Park Middle SchoolGrades: 6-8Distance: 1.6 mi
- 6/10Ed W Clark High SchoolGrades: 9-12Distance: 1.8 mi
Schools provided by the listing agent
- Elementary: Wasden, Howard,Wasden, Howard
- Middle: Hyde Park
- High: Clark Ed. W.
Source: LVR. This data may not be complete. We recommend contacting the local school district to confirm school assignments for this home.
Get a cash offer in 3 minutes
Find out how much your home could sell for in as little as 3 minutes with a no-obligation cash offer.
Estimated market value
$463,800
Get a cash offer in 3 minutes
Find out how much your home could sell for in as little as 3 minutes with a no-obligation cash offer.
Estimated market value
$463,800
- Nevada
- Clark County
- Las Vegas
- 89102
- Rancho Charleston
- 1512 Inverness Ave
