Step into this well-loved 3-bedroom, 1.5-bath ranch nestled in the desirable North Highlands neighborhood. This home offers a warm, flexible layout with plenty of room to spread out, including a spacious 23x23 family room a cozy retreat for relaxing evenings, game nights, or hosting loved ones. A full finished basement expands your living space even further, ready for whatever suits your lifestyle. Thoughtful updates include a 3-year-old roof, HVAC system installed in 2016, and there is an attached 2-car garage bring peace of mind with added convenience, while the fenced backyard opens to a serene nature preserve park, offering both privacy and a daily dose of nature giving you peaceful views and a touch of the outdoors right from your doorstep. As an extra bonus, the main-floor laundry room adds everyday ease and keeps chores close-at-hand without adding to your to-do list. Homes with this blend of space, updates, and a peaceful backdrop don’t come along every day—don’t miss your chance to make it yours.
Closed
$214,900
1512 Irene Ave, Fort Wayne, IN 46808
3beds
3,040sqft
Single Family Residence
Built in 1962
0.25 Acres Lot
$224,800 Zestimate®
$--/sqft
$1,744 Estimated rent
Home value
$224,800
$202,000 - $250,000
$1,744/mo
Zestimate® history
Owner options
List your home for rent
$1,744/mo
Rent Zestimate®
Find your next renter with Zillow Rental Manager. Plus, with online applications, you can quickly screen prospective tenants – for free.
$1,744/mo
Rent Zestimate®
Refinance and save
$1,404/mo
Est. payment
Refinancing to a lower rate could help reduce your monthly payments and save thousands over the life of the loan.
$1,404/mo
Est. payment
Explore your selling options
Work with a Zillow partner agent
Leverage their expertise and Zillow's premium Showcase listings to get your home seen by more buyers.
Get startedList with your own agent
Get your home in front of millions of buyers by listing it on Zillow.
Learn how to do itSell it yourself
Take full control of how buyers see your home on Zillow by listing For Sale by Owner (FSBO).
List your homeWhat's special
Full finished basementCozy retreatFenced backyardWarm flexible layoutSerene nature preserve parkMain-floor laundry room
Zillow last checked:
Listing updated:
Listed by:
Amie Murphy Cell:260-341-7212,
North Eastern Group Realty
Bought with:
Amie Murphy, RB18001066
North Eastern Group Realty
Source: IRMLS,MLS#: 202523408
Facts & features
Interior
Bedrooms & bathrooms
- Bedrooms: 3
- Bathrooms: 2
- Full bathrooms: 1
- 1/2 bathrooms: 1
- Main level bedrooms: 3
Bedroom 1
- Level: Main
Bedroom 2
- Level: Main
Family room
- Level: Main
- Area: 529
- Dimensions: 23 x 23
Kitchen
- Level: Main
- Area: 160
- Dimensions: 20 x 8
Living room
- Level: Main
- Area: 195
- Dimensions: 15 x 13
Heating
- Natural Gas, Forced Air, High Efficiency Furnace
Cooling
- Central Air
Appliances
- Included: Range/Oven Hook Up Gas, Dishwasher, Refrigerator, Washer, Dryer-Electric, Gas Oven, Gas Range, Gas Water Heater
- Laundry: Electric Dryer Hookup, Main Level, Washer Hookup
Features
- Laminate Counters, Eat-in Kitchen, Natural Woodwork, Stand Up Shower, Great Room
- Flooring: Carpet, Laminate, Tile, Vinyl
- Basement: Full,Partially Finished,Concrete
- Attic: Storage
- Has fireplace: No
- Fireplace features: None
Interior area
- Total structure area: 4,268
- Total interior livable area: 3,040 sqft
- Finished area above ground: 2,040
- Finished area below ground: 1,000
Property
Parking
- Total spaces: 2
- Parking features: Attached, Garage Door Opener, Concrete
- Attached garage spaces: 2
- Has uncovered spaces: Yes
Features
- Levels: One
- Stories: 1
- Fencing: Chain Link
Lot
- Size: 0.25 Acres
- Dimensions: 150 X 75
- Features: Level, Landscaped
Details
- Additional structures: Shed
- Parcel number: 020734253009.000073
Construction
Type & style
- Home type: SingleFamily
- Architectural style: Ranch
- Property subtype: Single Family Residence
Materials
- Vinyl Siding
- Foundation: Slab
- Roof: Asphalt,Dimensional Shingles
Condition
- New construction: No
- Year built: 1962
Utilities & green energy
- Gas: NIPSCO
- Sewer: City
- Water: City, Fort Wayne City Utilities
Green energy
- Energy efficient items: HVAC
Community & HOA
Community
- Features: None
- Subdivision: None
Location
- Region: Fort Wayne
Financial & listing details
- Tax assessed value: $252,800
- Annual tax amount: $1,929
- Date on market: 6/19/2025
- Listing terms: Cash,Conventional
Price history
| Date | Event | Price |
|---|---|---|
| 7/24/2025 | Sold | $214,900 |
Source:  IRMLS #202523408 Report a problem IRMLS #202523408 Report a problem | ||
| 6/23/2025 | Pending sale | $214,900 |
Source: IRMLS #202523408 Report a problem | ||
| 6/19/2025 | Listed for sale | $214,900 |
Source: IRMLS #202523408 Report a problem | ||
Public tax history
| Year | Property taxes | Tax assessment |
|---|---|---|
| 2025 | $1,929 | $252,800 +6.3% |
| 2024 | -- | $237,900 +8.1% |
| 2023 | -- | $220,100 +16.6% |
| 2022 | -- | $188,800 +26.2% |
| 2021 | -- | $149,600 +3.2% |
| 2020 | -- | $144,900 |
| 2019 | -- | $144,900 +12.2% |
| 2018 | -- | $129,200 +14.5% |
| 2017 | -- | $112,800 -0.2% |
| 2016 | -- | $113,000 +12.5% |
| 2014 | -- | $100,400 -4.4% |
| 2013 | -- | $105,000 -11.5% |
| 2011 | -- | $118,700 +4.1% |
| 2010 | -- | $114,000 -14.1% |
| 2007 | -- | $132,700 +25.7% |
| 2005 | -- | $105,600 |
| 2004 | -- | $105,600 +142.8% |
| 2001 | -- | $43,500 +200% |
| 1999 | -- | $14,500 |
Find assessor info on the county website
Neighborhood: Lincoln Park
Nearby homes
- $196,5003 bd2 ba1.7k sqft1504 Irene Ave, Fort Wayne, IN 46808Off Market
- $245,0004 bd3 ba1.6k sqft1520 Irene Ave, Fort Wayne, IN 46808Sold

- $179,1003 bd1 ba1k sqft1430 Irene Ave, Fort Wayne, IN 46808Off Market
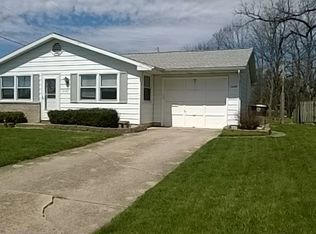
- $156,5004 bd2 ba1.6k sqft1528 Irene Ave, Fort Wayne, IN 46808Sold
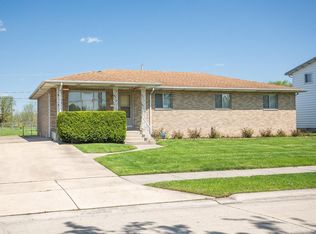
- $230,0003 bd1 ba1.5k sqft2501 Poinsette Dr, Fort Wayne, IN 46808For Sale
- $209,6004 bd1 ba1.7k sqft1536 Irene Ave, Fort Wayne, IN 46808Off Market
- $130,0003 bd2 ba1.6k sqft1429 Irene Ave, Fort Wayne, IN 46808Sold
- $128,1002 bd2 ba897 sqft2507 Poinsette Dr, Fort Wayne, IN 46808Off Market
Nearby schools
GreatSchools rating
- 4/10Franke Park Elementary SchoolGrades: PK-5Distance: 0.6 mi
- 5/10Northwood Middle SchoolGrades: 6-8Distance: 3.2 mi
- 3/10North Side High SchoolGrades: 9-12Distance: 1.4 mi
Schools provided by the listing agent
- Elementary: Franke Park
- Middle: Northwood
- High: North Side
- District: Fort Wayne Community
Source: IRMLS. This data may not be complete. We recommend contacting the local school district to confirm school assignments for this home.
Sell for more on Zillow
Get a Zillow Showcase℠ listing at no additional cost and you could sell for .
$224,800
2% more
+$4,496
With Zillow Showcase(estimated)
$229,296
Sell for more on Zillow
Get a Zillow Showcase℠ listing at no additional cost and you could sell for .
$224,800
2% more
+$4,496
With Zillow Showcase(estimated)
$229,296
- Indiana
- Allen County
- Fort Wayne
- 46808
- Lincoln Park
- 1512 Irene Ave
