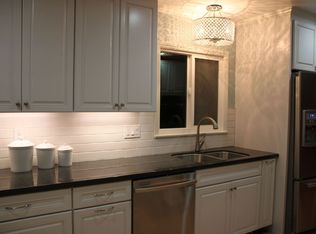
Turnkey, single story South Redlands pool home with gated RV parking, no HOA, and an attached garage with over 15,000 sq ft of land! Located just off of Sunset, this fully renovated ranch home offers a fabulous (and very quiet) South Redland location. You're greeted by a front porch and tremendous parking - including gated RV parking - plenty of room for your toys or extra vehicles! Enter the home into the living room, with a cozy fireplace and direct access to the backyard via french doors. This room offers tremendous natural light. The renovated kitchen features an oversized island, and plenty of storage with soft close drawers. All of the stainless steel appliances are included. There is a formal dining area off the kitchen adjacent to the garage with direct access. Another dining area opposite that (currently set up as a home office) offers patio access with a sliding glass door. The primary bedroom features it's own 3/4 bath with a walk in shower, and a walk in closet. Both restrooms have been fully updated. Stepping outside, you'll find a PebbleTec pool, a covered patio for al fresco dining, and a sizable lawn as well. Most of the furniture is also available for purchase. Excellent Redlands schools.
Sold for $847,000
Listed by: Shaw Real Estate Brokers • JOSEPH SHAW • Contact: 909-798-1000
Bought with: Coldwell Banker Home Source
$847,000
1512 Kincaid St, Redlands, CA 92373
3beds
1,612sqft
Single Family Residence
Built in 1957
0.35 Acres Lot
$838,300 Zestimate®
$525/sqft
$3,564 Estimated rent
Home value
$838,300
$763,000 - $922,000
$3,564/mo
Zestimate® history
Owner options
List your home for rent
$3,564/mo
Rent Zestimate®
Find your next renter with Zillow Rental Manager. Plus, with online applications, you can quickly screen prospective tenants – for free.
$3,564/mo
Rent Zestimate®
Refinance and save
$5,432/mo
Est. payment
Refinancing to a lower rate could help reduce your monthly payments and save thousands over the life of the loan.
$5,432/mo
Est. payment
Explore your selling options
Work with a Zillow partner agent
Leverage their expertise and Zillow's premium Showcase listings to get your home seen by more buyers.
Get startedList with your own agent
Get your home in front of millions of buyers by listing it on Zillow.
Learn how to do itSell it yourself
Take full control of how buyers see your home on Zillow by listing For Sale by Owner (FSBO).
List your homeWhat's special
Pebbletec poolGated rv parkingCozy fireplaceFront porchOversized islandTremendous parkingTremendous natural light
Zillow last checked:
Listing updated:
Listed by:
JOSEPH SHAW DRE #01957392 909-798-1000,
Shaw Real Estate Brokers,
Christina Austin DRE #02174676 760-662-4573,
Shaw Real Estate Brokers
Bought with:
Kyle Zimbro, DRE #01444873
Coldwell Banker Home Source
Source: CRMLS,MLS#: IG26002357 Originating MLS: California Regional MLS
Originating MLS: California Regional MLSFacts & features
Interior
Bedrooms & bathrooms
- Bedrooms: 3
- Bathrooms: 2
- Full bathrooms: 1
- 3/4 bathrooms: 1
- Main level bathrooms: 2
- Main level bedrooms: 3
Rooms
- Room types: Bedroom, Living Room, Primary Bathroom, Primary Bedroom, Other, Dining Room
Bedroom
- Features: All Bedrooms Down
Bathroom
- Features: Bathroom Exhaust Fan, Bathtub, Dual Sinks, Full Bath on Main Level, Remodeled, Separate Shower, Tub Shower, Walk-In Shower
Kitchen
- Features: Kitchen Island, Quartz Counters, Stone Counters
Other
- Features: Walk-In Closet(s)
Heating
- Central
Cooling
- Central Air
Appliances
- Included: Dishwasher, Freezer, Gas Cooktop, Disposal, Gas Oven, Ice Maker, Microwave, Refrigerator, Water Softener, Water Heater
- Laundry: Inside, In Garage
Features
- Ceiling Fan(s), Separate/Formal Dining Room, Open Floorplan, Quartz Counters, All Bedrooms Down, Walk-In Closet(s)
- Flooring: Laminate
- Windows: Double Pane Windows
- Has fireplace: Yes
- Fireplace features: Living Room, Wood Burning
- Common walls with other units/homes: No Common Walls
Interior area
- Total interior livable area: 1,612 sqft
Property
Parking
- Total spaces: 6
- Parking features: Door-Single, Garage Faces Front, Garage, RV Gated, RV Access/Parking
- Attached garage spaces: 2
- Uncovered spaces: 4
Accessibility
- Accessibility features: No Stairs
Features
- Levels: One
- Stories: 1
- Entry location: Front- North-East
- Patio & porch: Concrete, Front Porch
- Has private pool: Yes
- Pool features: Pebble, Private
- Spa features: None
- Fencing: Average Condition,Wood
- Has view: Yes
- View description: Neighborhood
Lot
- Size: 0.35 Acres
- Features: 2-5 Units/Acre, Front Yard, Sprinklers In Rear, Sprinklers In Front, Lawn, Level, Sprinklers Timer, Sprinkler System, Yard
Details
- Parcel number: 0175321080000
- Special conditions: Standard
Construction
Type & style
- Home type: SingleFamily
- Architectural style: Ranch
- Property subtype: Single Family Residence
Materials
- Drywall, Stucco
- Foundation: Raised
- Roof: Composition
Condition
- Turnkey
- New construction: No
- Year built: 1957
Utilities & green energy
- Sewer: Public Sewer
- Water: Public
- Utilities for property: Cable Available, Electricity Connected, Natural Gas Connected, Phone Available, Sewer Connected, Water Connected
Community & HOA
Community
- Features: Biking, Dog Park, Fishing, Suburban
Location
- Region: Redlands
Financial & listing details
- Price per square foot: $525/sqft
- Tax assessed value: $795,600
- Annual tax amount: $9,779
- Date on market: 1/6/2026
- Cumulative days on market: 18 days
- Listing terms: Cash,Conventional,Cal Vet Loan,1031 Exchange,VA Loan,VA No Loan
- Inclusions: Appliances, furniture negotiable
- Road surface type: Paved
Price history
| Date | Event | Price |
|---|---|---|
| 2/25/2026 | Sold | $847,000$525/sqft |
Source:  CRMLS #IG26002357 Report a problem CRMLS #IG26002357 Report a problem | ||
| 2/12/2026 | Pending sale | $847,000$525/sqft |
Source: CRMLS #IG26002357 Report a problem | ||
| 1/26/2026 | Contingent | $847,000$525/sqft |
Source: CRMLS #IG26002357 Report a problem | ||
| 1/6/2026 | Listed for sale | $847,000+8.6%$525/sqft |
Source: CRMLS #IG26002357 Report a problem | ||
| 1/16/2024 | Sold | $780,000+0.6%$484/sqft |
Source: CRMLS #EV23225952 Report a problem | ||
| 1/12/2024 | Pending sale | $775,000$481/sqft |
Source: CRMLS #EV23225952 Report a problem | ||
| 12/18/2023 | Contingent | $775,000$481/sqft |
Source: CRMLS #EV23225952 Report a problem | ||
| 12/15/2023 | Listed for sale | $775,000+6.2%$481/sqft |
Source: CRMLS #EV23225952 Report a problem | ||
| 3/26/2021 | Sold | $730,000+60.4%$453/sqft |
Source: Public Record Report a problem | ||
| 7/12/2018 | Sold | $455,000-4.2%$282/sqft |
Source: Public Record Report a problem | ||
| 6/12/2018 | Pending sale | $475,000$295/sqft |
Source: Harcourts Prime Properties #ND18092906 Report a problem | ||
| 6/8/2018 | Listed for sale | $475,000$295/sqft |
Source: Harcourts Prime Properties #180030956 Report a problem | ||
Public tax history
| Year | Property taxes | Tax assessment |
|---|---|---|
| 2025 | $9,779 +6.9% | $795,600 +2.7% |
| 2024 | $9,146 +0.1% | $774,682 +2% |
| 2023 | $9,135 +1.5% | $759,492 +2% |
| 2022 | $9,002 +54.7% | $744,600 +58.8% |
| 2021 | $5,818 +0% | $468,908 +1% |
| 2020 | $5,817 +2.9% | $464,100 +2% |
| 2019 | $5,654 +474.5% | $455,000 +494.2% |
| 2018 | $984 +0.8% | $76,579 +2% |
| 2017 | $976 | $75,077 +2% |
| 2016 | $976 +1.1% | $73,604 +1.5% |
| 2015 | $966 +0.7% | $72,499 +2% |
| 2014 | $959 | $71,078 +0.5% |
| 2013 | -- | $70,757 +2% |
| 2012 | -- | $69,369 +2% |
| 2011 | -- | $68,009 +0.8% |
| 2010 | -- | $67,501 -0.2% |
| 2009 | -- | $67,662 +2% |
| 2008 | -- | $66,335 +2% |
| 2007 | -- | $65,035 +2% |
| 2006 | -- | $63,760 +2% |
| 2005 | -- | $62,509 +2% |
| 2004 | -- | $61,283 +1.9% |
| 2003 | -- | $60,160 +2% |
| 2002 | -- | $58,980 +2% |
| 2001 | -- | $57,823 +2% |
| 2000 | -- | $56,689 |
Find assessor info on the county website
Neighborhood: 92373
Nearby homes
- $810,0004 bd2 ba1.8k sqft1521 Cameo Dr, Redlands, CA 92373Off Market
- $814,8004 bd2 ba1.8k sqft1518 Kincaid St, Redlands, CA 92373Off Market
- $839,6003 bd2 ba1.6k sqft1535 Cameo Dr, Redlands, CA 92373Off Market
- $1,114,6004 bd3 ba2.6k sqft1511 Cameo Dr, Redlands, CA 92373Off Market

- $525,6144.69 AcresCarob St, Redlands, CA 92373Off Market
- $737,1004 bd2 ba1.8k sqft1545 Cameo Dr, Redlands, CA 92373Off Market
- $761,4003 bd2 ba1.8k sqft1524 Kincaid St, Redlands, CA 92373Off Market
- $973,1005 bd3 ba3.4k sqft1510 Cameo Dr, Redlands, CA 92373Off Market
Nearby schools
GreatSchools rating
- 7/10Kimberly Elementary SchoolGrades: K-5Distance: 0.7 mi
- 4/10Cope Middle SchoolGrades: 6-8Distance: 1.2 mi
- 9/10Redlands Senior High SchoolGrades: 9-12Distance: 1.9 mi
Schools provided by the listing agent
- Elementary: Kimberly
- Middle: Cope
- High: Redlands
Source: CRMLS. This data may not be complete. We recommend contacting the local school district to confirm school assignments for this home.
Get a cash offer in 3 minutes
Find out how much your home could sell for in as little as 3 minutes with a no-obligation cash offer.
Estimated market value
$838,300
Get a cash offer in 3 minutes
Find out how much your home could sell for in as little as 3 minutes with a no-obligation cash offer.
Estimated market value
$838,300
- California
- San Bernardino County
- Redlands
- 92373
- 1512 Kincaid St
Nearby cities
Nearby zip codes
Other Redlands Topics
