Click the Virtual Tour link to view the 3D walkthrough. Welcome to this spacious 3-bedroom residence, perfectly nestled within easy reach of the greater DFW metroplex - the best of both suburban tranquility and urban convenience. Inside, the neutral paint tones throughout provide a blank canvas to make the space your own. A spacious living room flooded with natural light and adorned with recently replaced carpet invites relaxation. In the kitchen, the granite countertops beautifully complement the dark cabinetry and stainless steel appliances. The large breakfast bar serves as both a convenient workspace and extra seating while enhancing the open concept of the space. The primary suite is your own personal haven complete with a private ensuite and spacious walk-in closet. Outside is a large, fenced backyard with mature trees along the back fence, providing a natural privacy barrier that enhances your outdoor experiences. Come see it today!
Sold
Price Unknown
1512 Kinglet St, Desoto, TX 75115
3beds
1,772sqft
Single Family Residence
Built in 2020
6,446 Square Feet Lot
$326,200 Zestimate®
$--/sqft
$2,309 Estimated rent
Home value
$326,200
$310,000 - $343,000
$2,309/mo
Zestimate® history
Owner options
List your home for rent
$2,309/mo
Rent Zestimate®
Find your next renter with Zillow Rental Manager. Plus, with online applications, you can quickly screen prospective tenants – for free.
$2,309/mo
Rent Zestimate®
Refinance and save
$220/mo
Est. payment
Refinancing to a lower rate could help reduce your monthly payments and save thousands over the life of the loan.
$220/mo
Est. payment
Explore your selling options
Work with a Zillow partner agent
Leverage their expertise and Zillow's premium Showcase listings to get your home seen by more buyers.
Get startedList with your own agent
Get your home in front of millions of buyers by listing it on Zillow.
Learn how to do itSell it yourself
Take full control of how buyers see your home on Zillow by listing For Sale by Owner (FSBO).
List your homeWhat's special
Blank canvasMature treesDark cabinetryPrivate ensuiteSpacious walk-in closetGranite countertopsNeutral paint tones throughout
Zillow last checked:
Listing updated:
Listed by:
Joanna Batsel 0728522 844-819-1373,
Orchard Brokerage 844-819-1373
Bought with:
Emily Heinz
VIP Realty
Source: NTREIS,MLS#: 20401234
Facts & features
Interior
Bedrooms & bathrooms
- Bedrooms: 3
- Bathrooms: 2
- Full bathrooms: 2
Primary bedroom
- Features: En Suite Bathroom, Walk-In Closet(s)
- Level: First
- Dimensions: 21 x 14
Bedroom
- Features: Walk-In Closet(s)
- Level: First
- Dimensions: 12 x 10
Bedroom
- Features: Walk-In Closet(s)
- Level: First
- Dimensions: 11 x 11
Primary bathroom
- Features: Built-in Features, En Suite Bathroom, Linen Closet
- Level: First
- Dimensions: 12 x 10
Dining room
- Level: First
- Dimensions: 11 x 8
Other
- Features: Built-in Features, Linen Closet
- Level: First
- Dimensions: 8 x 7
Kitchen
- Features: Breakfast Bar, Built-in Features, Granite Counters, Pantry
- Level: First
- Dimensions: 19 x 11
Laundry
- Level: First
- Dimensions: 7 x 6
Living room
- Level: First
- Dimensions: 20 x 16
Heating
- Central
Cooling
- Central Air, Ceiling Fan(s)
Appliances
- Included: Dishwasher, Electric Range, Electric Water Heater, Disposal, Microwave
- Laundry: Common Area, Laundry in Utility Room
Features
- Decorative/Designer Lighting Fixtures, Granite Counters, High Speed Internet, Pantry, Cable TV, Walk-In Closet(s)
- Flooring: Carpet, Laminate
- Windows: Window Coverings
- Has basement: No
- Has fireplace: No
Interior area
- Total interior livable area: 1,772 sqft
Property
Parking
- Total spaces: 2
- Parking features: Concrete, Driveway, Garage, Garage Faces Side
- Attached garage spaces: 2
- Has uncovered spaces: Yes
Features
- Levels: One
- Stories: 1
- Exterior features: Private Yard, Rain Gutters
- Pool features: None
- Fencing: Back Yard,Fenced,Wood
Lot
- Size: 6,446 Square Feet
- Features: Back Yard, Interior Lot, Lawn, Landscaped, Subdivision
- Residential vegetation: Grassed
Details
- Parcel number: 200390500A0320000
Construction
Type & style
- Home type: SingleFamily
- Architectural style: Traditional,Detached
- Property subtype: Single Family Residence
Materials
- Brick
- Foundation: Slab
- Roof: Composition
Condition
- Year built: 2020
Utilities & green energy
- Sewer: Public Sewer
- Water: Public
- Utilities for property: Electricity Available, Phone Available, Sewer Available, Water Available, Cable Available
Community & HOA
Community
- Features: Curbs, Sidewalks
- Subdivision: Hampton Mdws Ph 2b
HOA
- Has HOA: Yes
- Services included: All Facilities, Association Management
- HOA fee: $220 annually
- HOA name: CMA Management
- HOA phone: 972-943-2885
Location
- Region: Desoto
Financial & listing details
- Tax assessed value: $313,720
- Annual tax amount: $6,723
- Date on market: 8/12/2023
- Cumulative days on market: 7 days
- Listing terms: Cash,Conventional,FHA,VA Loan
- Electric utility on property: Yes
Price history
| Date | Event | Price |
|---|---|---|
| 9/14/2023 | Sold | -- |
Source: NTREIS #20401234 Report a problem | ||
| 9/7/2023 | Pending sale | $325,000$183/sqft |
Source: NTREIS #20401234 Report a problem | ||
| 8/19/2023 | Contingent | $325,000$183/sqft |
Source: NTREIS #20401234 Report a problem | ||
| 8/12/2023 | Listed for sale | $325,000$183/sqft |
Source: NTREIS #20401234 Report a problem | ||
Public tax history
| Year | Property taxes | Tax assessment |
|---|---|---|
| 2025 | $6,643 +0.6% | $313,720 -2% |
| 2024 | $6,606 -10.4% | $320,120 |
| 2023 | $7,373 +9.2% | $320,120 +20% |
| 2022 | $6,750 -2.6% | $266,850 +4.2% |
| 2021 | $6,931 | $256,090 |
Find assessor info on the county website
Neighborhood: Mockingbird Hill
Nearby homes
- $355,0004 bd3 ba2.6k sqft1516 Kinglet St, Desoto, TX 75115For Sale

- $335,0003 bd2 ba2.1k sqft1322 Kinglet St, Desoto, TX 75115Off Market
- $370,5003 bd2 ba2.9k sqft1328 Kinglet St, Desoto, TX 75115Off Market
- $358,3003 bd3 ba2.4k sqft1318 Kinglet St, Desoto, TX 75115Off Market
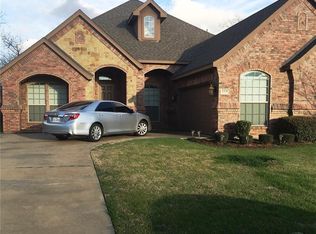
- $353,8003 bd2 ba2.5k sqft413 Parakeet Dr, Desoto, TX 75115Off Market
- $239,4003 bd2 ba1.4k sqft1325 Mallard Dr, Desoto, TX 75115Off Market
- $245,6003 bd2 ba1.3k sqft1329 Mallard Dr, Desoto, TX 75115Off Market
- $359,8003 bd2 ba2.4k sqft1314 Kinglet St, Desoto, TX 75115Off Market
Nearby schools
GreatSchools rating
- 4/10Woodridge Elementary SchoolGrades: K-4Distance: 1.5 mi
- 4/10Curtistene S McCowan Middle SchoolGrades: 6-8Distance: 1.9 mi
- 3/10Desoto High SchoolGrades: 9-12Distance: 1.5 mi
Schools provided by the listing agent
- Elementary: Moates
- Middle: Curtistene S Mccowan
- High: Desoto
- District: Desoto ISD
Source: NTREIS. This data may not be complete. We recommend contacting the local school district to confirm school assignments for this home.
Get a cash offer in 3 minutes
Find out how much your home could sell for in as little as 3 minutes with a no-obligation cash offer.
Estimated market value
$326,200
Get a cash offer in 3 minutes
Find out how much your home could sell for in as little as 3 minutes with a no-obligation cash offer.
Estimated market value
$326,200
- Texas
- Dallas County
- Desoto
- 75115
- Mockingbird Hill
- 1512 Kinglet St
Nearby cities
Nearby neighborhoods
Nearby zip codes
Other Desoto Topics
