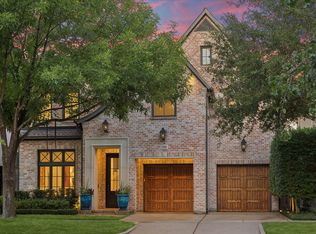
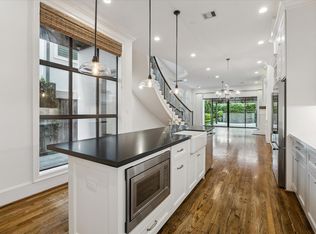
This 2018-built, 4,350 square feet (per HCAD) Modern home in deed-restricted Mandell Place has a light-filled, open floor plan with hardwood floors, ceilings over 10 feet, and quartzite and porcelain tile. Living and dining feature a slurry-brick wall; a study has biparting barn doors, and a full bar with serving window leads to a gated wine room with rack storage. The family room, with fireplace and beamed ceiling, opens to a chef's kitchen with island, Thermador appliances, and breakfast bay overlooking the saltwater pool and turf yard. Four bedrooms, including the primary, share the second floor with a retreat room and balcony access. The primary suite bath has a free-standing tub, glass-enclosed dual-head shower, and custom closet. The elevator-capable third floor offers a media and game room with retractable screen and projector, full bar, full bath, and rooftop terrace. The garage apartment (528 square feet per HCAD) has a Murphy bed and full bath. Shows beautifully!
Pending
$1,795,000
1512 Kipling St, Houston, TX 77006
4beds
4,350sqft
Single Family Residence
Built in 2018
6,250 Square Feet Lot
$1,772,800 Zestimate®
$413/sqft
$-- HOA
What's special
- 22 days
- 817
- 63
Likely to sell faster than
Zillow last checked:
Listing updated:
Listed by:
Walter Bering TREC #0281846 713-851-9753,
Martha Turner Sotheby's International Realty
Source: HAR,MLS#: 42683231
Facts & features
Interior
Bedrooms & bathrooms
- Bedrooms: 4
- Bathrooms: 5
- Full bathrooms: 4
- 1/2 bathrooms: 1
Primary bedroom
- Level: Second
- Area: 252
- Dimensions: 18 x 14
Bedroom
- Level: Second
- Area: 143
- Dimensions: 13 x 11
Bedroom
- Level: Second
- Area: 176
- Dimensions: 16 x 11
Bedroom
- Level: Second
- Area: 165
- Dimensions: 15 x 11
Other
- Level: First
- Area: 36
- Dimensions: 6 x 6
Other
- Level: First
- Area: 192
- Dimensions: 16 x 12
Other
- Level: First
- Area: 24
- Dimensions: 8 x 3
Other
- Level: Third
- Area: 63
- Dimensions: 9 x 7
Other
- Level: Second
- Area: 99
- Dimensions: 11 x 9
Other
- Level: Second
- Area: 54
- Dimensions: 9 x 6
Other
- Level: Second
- Area: 40
- Dimensions: 8 x 5
Breakfast
- Level: First
- Area: 121
- Dimensions: 11 x 11
Dining room
- Level: First
- Area: 168
- Dimensions: 14 x 12
Other
- Level: Third
- Area: 110
- Dimensions: 11 x 10
Other
- Level: First
- Area: 132
- Dimensions: 12 x 11
Other
- Level: Second
- Area: 100
- Dimensions: 10 x 10
Family room
- Level: First
- Area: 324
- Dimensions: 18 x 18
Game room
- Level: Second
- Area: 252
- Dimensions: 18 x 14
Other
- Features: In Garage
- Area: 221
- Dimensions: 17 x 13
Kitchen
- Level: First
- Area: 238
- Dimensions: 17 x 14
Living room
- Level: First
- Area: 182
- Dimensions: 14 x 13
Media room
- Level: Third
- Area: 529
- Dimensions: 23 x 23
Primary bath
- Level: Second
- Area: 195
- Dimensions: 15 x 13
Utility room
- Level: Second
- Area: 48
- Dimensions: 8 x 6
Other
- Level: First
- Area: 20
- Dimensions: 5 x 4
Heating
- Natural Gas, Zoned
Cooling
- Ceiling Fan(s), Electric, Zoned
Appliances
- Included: Water Heater, Disposal, Dryer, Refrigerator, Washer, Water Softener, Wine Refrigerator, Convection Oven, Double Oven, Electric Oven, Microwave, Gas Cooktop, Dishwasher
- Laundry: Electric Dryer Hookup, Gas Dryer Hookup, Washer Hookup
Features
- Crown Molding, Elevator Shaft, Formal Entry/Foyer, High Ceilings, Vaulted Ceiling, Wet Bar, Wired for Sound, All Bedrooms Up, En-Suite Bath, Sitting Area, Walk-In Closet(s)
- Flooring: Tile, Vinyl, Wood
- Doors: Insulated Doors
- Windows: Insulated/Low-E windows, Window Coverings
- Number of fireplaces: 2
- Fireplace features: Outside, Gas, Gas Log
Interior area
- Total structure area: 4,350
- Total interior livable area: 4,350 sqft
Property
Parking
- Total spaces: 3
- Parking features: Electric Gate, Driveway Gate, Garage, Garage Door Opener, Porte-Cochere, Attached Carport
- Attached garage spaces: 2
- Carport spaces: 1
- Covered spaces: 3
Features
- Stories: 3
- Patio & porch: Covered, Patio/Deck
- Exterior features: Balcony, Outdoor Kitchen, Sprinkler System
- Has private pool: Yes
- Pool features: Gunite, Heated, In Ground, Salt Water
- Fencing: Back Yard
Lot
- Size: 6,250 Square Feet
- Features: Subdivided, 0 Up To 1/4 Acre
Details
- Additional structures: Detached Gar Apt /Quarters
- Parcel number: 0522260000014
Construction
Type & style
- Home type: SingleFamily
- Architectural style: Contemporary
- Property subtype: Single Family Residence
Materials
- Stucco
- Foundation: Slab on Builders Pier
- Roof: Composition
Condition
- New construction: No
- Year built: 2018
Utilities & green energy
- Sewer: Public Sewer
- Water: Public
Green energy
- Energy efficient items: Thermostat, HVAC
Community & HOA
Community
- Subdivision: Mandell Place
Location
- Region: Houston
Financial & listing details
- Price per square foot: $413/sqft
- Tax assessed value: $2,025,510
- Annual tax amount: $42,300
- Date on market: 9/14/2026
- Listing terms: Cash,Conventional
- Ownership: Full Ownership
- Road surface type: Concrete
Estimated market value
$1,772,800
$1.68M - $1.86M
$9,525/mo
Price history
| Date | Event | Price |
|---|---|---|
| 9/28/2026 | Pending sale | $1,795,000$413/sqft |
Source:  HAR #42683231 Report a problem HAR #42683231 Report a problem | ||
| 9/18/2026 | Listed for sale | $1,795,000-0.2%$413/sqft |
Source: HAR #42683231 Report a problem | ||
| 11/21/2018 | Listing removed | $1,799,000$414/sqft |
Source: Keller Williams Realty #13160393 Report a problem | ||
| 4/27/2018 | Pending sale | $1,799,000$414/sqft |
Source: Keller Williams Realty Houston Metropolitan #13160393 Report a problem | ||
| 4/24/2018 | Price change | $1,799,000+5.9%$414/sqft |
Source: Keller Williams Realty Houston Metropolitan #13160393 Report a problem | ||
| 4/4/2018 | Listed for sale | $1,699,000+176.3%$391/sqft |
Source: Keller Williams Realty #13160393 Report a problem | ||
| 11/1/2017 | Sold | -- |
Source: Agent Provided Report a problem | ||
| 8/24/2017 | Pending sale | $615,000$141/sqft |
Source: RE/MAX Metro #15514094 Report a problem | ||
| 8/14/2017 | Listed for sale | $615,000$141/sqft |
Source: RE/MAX Metro #15514094 Report a problem | ||
Public tax history
| Year | Property taxes | Tax assessment |
|---|---|---|
| 2025 | $32,493 +10.8% | $2,025,510 +2.5% |
| 2024 | $29,314 +6.1% | $1,975,739 +8.7% |
| 2023 | $27,630 -6.9% | $1,816,793 +6.7% |
| 2022 | $29,670 | $1,703,271 +3.7% |
| 2021 | -- | $1,642,373 -0.8% |
| 2020 | $31,587 -0.8% | $1,656,006 +0.1% |
| 2019 | $31,837 +340.8% | $1,653,764 +252.8% |
| 2018 | $7,222 | $468,750 -16.3% |
| 2017 | $7,222 +7.5% | $560,310 +8.7% |
| 2016 | $6,717 -16% | $515,624 -0.6% |
| 2015 | $7,994 | $518,906 +10.6% |
| 2014 | $7,994 | $469,321 +36.1% |
| 2013 | -- | $344,923 +1.7% |
| 2012 | -- | $339,172 |
| 2011 | -- | $339,172 |
| 2010 | -- | $339,172 |
| 2009 | -- | $339,172 |
| 2008 | -- | $339,172 +14.4% |
| 2007 | -- | $296,509 +4.9% |
| 2006 | -- | $282,711 +10% |
| 2005 | -- | $257,010 +9.2% |
| 2004 | -- | $235,400 |
| 2003 | -- | $235,400 +26.3% |
| 2002 | -- | $186,400 +10% |
| 2001 | -- | $169,500 +10% |
| 2000 | -- | $154,100 |
Find assessor info on the county website
Monthly payment
Est. payment
Payment breakdown
Explore the cost of this home by adjusting the details. Changes won't be saved.Climate risks
Neighborhood: Neartown - Montrose
Nearby schools
Schools provided by the listing agent
- Elementary: Baker Montessori School
- Middle: Lanier Middle School
- High: Lamar High School (Houston)
Source: HAR. This data may not be complete. We recommend contacting the local school district to confirm school assignments for this home.
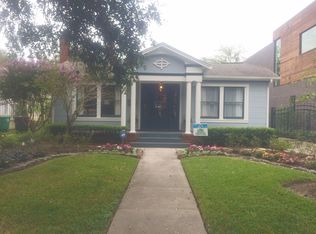
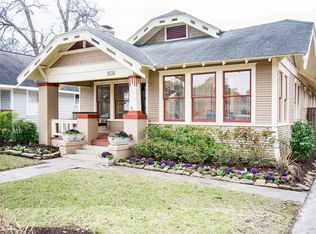
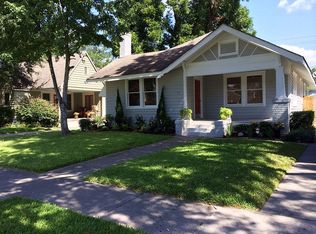
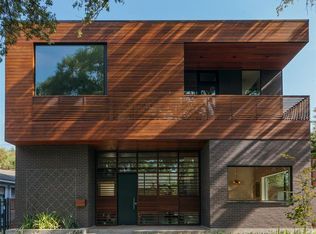
Similar homes
- $1,795,0004 bd4 ba3.9k sqft1705 Morse St, Houston, TX 77019For Sale
 MLS ID #78031105, Blake Kunetka, Martha Turner Sotheby's International Realty. HAR
 - $1,249,0004 bd5 ba3.7k sqft1301 Peden St, Houston, TX 77006For Sale
 MLS ID #79830597, TJ Tirado, Better Homes and Gardens Real Estate Gary Greene - West Gray. HAR
 - $1,790,0004 bd6 ba4.5k sqft3803 Drake St, Houston, TX 77005For Sale
 MLS ID #40624082, Jamie McMartin, Compass RE Texas, LLC - West Houston. HAR
 - $1,949,0004 bd5 ba4.5k sqft2109 Morse St, Houston, TX 77019For Sale
 MLS ID #86890119, Claudia Huato, Nextgen Real Estate Properties. HAR
