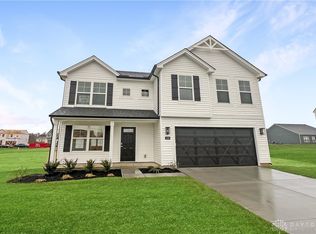
Welcome Home! Discover this stunning 4-bed, 3-bath 2023 build on a quiet cul-de-sac in the sought-after Waterbury Village Community located in Carlisle schools. This home has been meticulously updated from head to toe! Step inside to a bright, open floor plan featuring gorgeous Luxury Vinyl Plank (LVP) flooring throughout the main level. The custom, open-concept kitchen is perfect for entertaining, while the front living room easily serves as a playroom or home office. Upstairs, retreat to a high-end, en-suite master bathroom. The versatile loft space offers incredible flexibility—easily convert it into a 5th bedroom, private office, or massive secondary walk-in closet off the master. Outside, enjoy one of the largest lots in the entire neighborhood, complete with a newer privacy fence and patio. This move-in-ready gem offers the perfect blend of modern luxury and comfort. Schedule your showing today!
Sold for $350,000
$350,000
1512 Knightsbridge Ct, Carlisle, OH 45005
4beds
2,349sqft
Single Family Residence
Built in 2023
0.34 Acres Lot
$351,600 Zestimate®
$149/sqft
$2,807 Estimated rent
Home value
$351,600
Estimated sales range
Not available
$2,807/mo
Zestimate® history
Owner options
List your home for rent
$2,807/mo
Rent Zestimate®
Find your next renter with Zillow Rental Manager. Plus, with online applications, you can quickly screen prospective tenants – for free.
$2,807/mo
Rent Zestimate®
Refinance and save
$2,702/mo
Est. payment
Refinancing to a lower rate could help reduce your monthly payments and save thousands over the life of the loan.
$2,702/mo
Est. payment
Explore your selling options
Work with a Zillow partner agent
Leverage their expertise and Zillow's premium Showcase listings to get your home seen by more buyers.
Get startedList with your own agent
Get your home in front of millions of buyers by listing it on Zillow.
Learn how to do itSell it yourself
Take full control of how buyers see your home on Zillow by listing For Sale by Owner (FSBO).
List your homeWhat's special
Newer privacy fenceVersatile loft spaceBright open floor planQuiet cul-de-sacHigh-end en-suite master bathroomCustom open-concept kitchen
Zillow last checked:
Listing updated:
Listed by:
Trent Spencer Ferrell 513-594-6607,
Keller Williams Advisors Rlty
Bought with:
Test Member
Test Office
Source: DABR MLS,MLS#: 954416 Originating MLS: Dayton Area Board of REALTORS
Originating MLS: Dayton Area Board of REALTORSFacts & features
Interior
Bedrooms & bathrooms
- Bedrooms: 4
- Bathrooms: 3
- Full bathrooms: 2
- 1/2 bathrooms: 1
- Main level bathrooms: 1
Primary bedroom
- Level: Second
- Dimensions: 14 x 17
Bedroom
- Level: Second
- Dimensions: 11 x 12
Bedroom
- Level: Second
- Dimensions: 12 x 12
Bedroom
- Level: Second
- Dimensions: 12 x 12
Dining room
- Level: Main
- Dimensions: 11 x 12
Entry foyer
- Level: Main
- Dimensions: 12 x 5
Kitchen
- Level: Main
- Dimensions: 10 x 12
Laundry
- Level: Main
- Dimensions: 10 x 6
Living room
- Level: Main
- Dimensions: 16 x 19
Office
- Level: Main
- Dimensions: 12 x 10
Heating
- Forced Air, Natural Gas
Cooling
- Central Air
Appliances
- Included: Dishwasher, Disposal, Microwave, Range, Refrigerator
Features
- Kitchen Island, Pantry, Walk-In Closet(s)
- Windows: Vinyl
Interior area
- Total structure area: 2,349
- Total interior livable area: 2,349 sqft
Property
Parking
- Total spaces: 2
- Parking features: Garage, Two Car Garage
- Garage spaces: 2
Features
- Levels: Two
- Stories: 2
- Patio & porch: Patio, Porch
- Exterior features: Fence, Porch, Patio
Lot
- Size: 0.34 Acres
- Dimensions: 104 x 145
Details
- Parcel number: 0205379016
- Zoning: Residential
- Zoning description: Residential
Construction
Type & style
- Home type: SingleFamily
- Property subtype: Single Family Residence
Materials
- Shingle Siding, Stone, Vinyl Siding
- Foundation: Slab
Condition
- Year built: 2023
Utilities & green energy
- Water: Well
- Utilities for property: Natural Gas Available, Sewer Available, Water Available
Community & HOA
HOA
- Has HOA: Yes
- HOA fee: $446 annually
- HOA phone: 513-494-4049
Location
- Region: Carlisle
Financial & listing details
- Price per square foot: $149/sqft
- Tax assessed value: $287,680
- Annual tax amount: $3,821
- Date on market: 3/20/2026
Price history
| Date | Event | Price |
|---|---|---|
| 5/7/2026 | Sold | $350,000-4.1%$149/sqft |
Source:  DABR MLS #954416 Report a problem DABR MLS #954416 Report a problem | ||
| 4/4/2026 | Pending sale | $365,000$155/sqft |
Source:  Cincy MLS #1871818 Report a problem Cincy MLS #1871818 Report a problem | ||
| 3/27/2026 | Price change | $365,000-2.7%$155/sqft |
Source: Cincy MLS #1871818 Report a problem | ||
| 3/20/2026 | Listed for sale | $375,000+21.4%$160/sqft |
Source: Cincy MLS #1871818 Report a problem | ||
| 7/31/2023 | Sold | $309,000-2.1%$132/sqft |
Source: Public Record Report a problem | ||
| 6/22/2023 | Pending sale | $315,510$134/sqft |
Source: DABR MLS #882654 Report a problem | ||
| 3/19/2023 | Listed for sale | $315,510$134/sqft |
Source: DABR MLS #882654 Report a problem | ||
Public tax history
| Year | Property taxes | Tax assessment |
|---|---|---|
| 2025 | $3,821 -0.1% | $100,690 |
| 2024 | $3,826 +412.5% | $100,690 +475.4% |
| 2023 | $747 +2825.5% | $17,500 +2826.4% |
| 2022 | $26 | $598 |
Find assessor info on the county website
Neighborhood: 45005
Nearby homes
- $316,7684 bd2 ba-- sqft1514 Knightsbridge Ct, Carlisle, OH 45005Sold
- $417,250-- bd-- ba-- sqft1413 Edinburg Ct, Carlisle, OH 45005Sold
- $340,0004 bd3 ba-- sqft1510 Knightsbridge Ct, Carlisle, OH 45005Sold
- $358,6213 bd2 ba-- sqft1415 Edinburg Ct, Carlisle, OH 45005Sold
- $339,9004 bd3 ba-- sqft1511 Knightbridge Ct, Carlisle, OH 45005Sold
- $314,4803 bd3 ba-- sqft1409 Edinburg Ct, Carlisle, OH 45005Sold
- $355,675-- bd-- ba-- sqft1508 Knightsbridge Ct, Carlisle, OH 45005Sold
- $289,7153 bd2 ba-- sqft1509 Knightsbridge Ct, Carlisle, OH 45005Sold
Nearby schools
GreatSchools rating
- 5/10Bobby F. Grigsby Intermediate SchoolGrades: 4-6Distance: 2.1 mi
- 7/10Carlisle Junior High SchoolGrades: 7-8Distance: 2.2 mi
- 6/10Carlisle High SchoolGrades: 9-12Distance: 2.2 mi
Schools provided by the listing agent
- District: Carlisle
Source: DABR MLS. This data may not be complete. We recommend contacting the local school district to confirm school assignments for this home.
Get a cash offer in 3 minutes
Find out how much your home could sell for in as little as 3 minutes with a no-obligation cash offer.
Estimated market value
$351,600
Get a cash offer in 3 minutes
Find out how much your home could sell for in as little as 3 minutes with a no-obligation cash offer.
Estimated market value
$351,600
- Ohio
- Warren County
- Carlisle
- 45005
- 1512 Knightsbridge Ct
Nearby cities
Nearby zip codes
Other Carlisle Topics
