4-bedroom, 2.5-bathroom home! Bathroom was recently updated and freshly painted, it offers ample space for families or those seeking extra room without breaking the bank. With a convenient 2-car garage and a prime location, this home is move-in ready and waiting for you to make it your own. Come see it today!
Closed
Price Unknown
1512 Kristen Dr, Jackson, MS 39211
4beds
2,372sqft
Residential, Single Family Residence
Built in 1985
0.26 Acres Lot
$252,900 Zestimate®
$--/sqft
$2,545 Estimated rent
Home value
$252,900
$207,000 - $309,000
$2,545/mo
Zestimate® history
Owner options
List your home for rent
$2,545/mo
Rent Zestimate®
Find your next renter with Zillow Rental Manager. Plus, with online applications, you can quickly screen prospective tenants – for free.
$2,545/mo
Rent Zestimate®
Refinance and save
$150/mo
Est. payment
Refinancing to a lower rate could help reduce your monthly payments and save thousands over the life of the loan.
$150/mo
Est. payment
Explore your selling options
Work with a Zillow partner agent
Leverage their expertise and Zillow's premium Showcase listings to get your home seen by more buyers.
Get startedList with your own agent
Get your home in front of millions of buyers by listing it on Zillow.
Learn how to do itSell it yourself
Take full control of how buyers see your home on Zillow by listing For Sale by Owner (FSBO).
List your homeWhat's special
Ample space for families
Zillow last checked:
Listing updated:
Listed by:
Roger Garza 601-701-3251,
Frontline Properties
Bought with:
Debra A Thomas, S28803
Century 21 David Stevens
Source: MLS United,MLS#: 4094171
Facts & features
Interior
Bedrooms & bathrooms
- Bedrooms: 4
- Bathrooms: 3
- Full bathrooms: 2
- 1/2 bathrooms: 1
Heating
- Central, Fireplace(s), Forced Air, Natural Gas
Cooling
- Ceiling Fan(s), Central Air, Gas
Appliances
- Included: Dishwasher, Disposal, Electric Cooktop, ENERGY STAR Qualified Appliances, Exhaust Fan, Free-Standing Electric Range, Free-Standing Refrigerator, Gas Water Heater, Plumbed For Ice Maker, Refrigerator, Stainless Steel Appliance(s)
- Laundry: Electric Dryer Hookup, Laundry Room, Washer Hookup
Features
- Bookcases, Built-in Features, Ceiling Fan(s), Crown Molding, Double Vanity, Eat-in Kitchen, Recessed Lighting, Tray Ceiling(s), Walk-In Closet(s), Wired for Sound
- Flooring: Carpet, Ceramic Tile, Concrete, Hardwood, Tile
- Doors: Dead Bolt Lock(s), Insulated
- Windows: Double Pane Windows, Shutters, Window Treatments
- Has fireplace: Yes
- Fireplace features: Gas Log
Interior area
- Total structure area: 2,372
- Total interior livable area: 2,372 sqft
Property
Parking
- Total spaces: 2
- Parking features: Attached, Storage
- Attached garage spaces: 2
Features
- Levels: One
- Stories: 1
- Patio & porch: Deck
- Exterior features: Private Yard
- Fencing: Back Yard,Wood,Fenced
Lot
- Size: 0.26 Acres
- Features: City Lot, Few Trees
Details
- Additional structures: Storage
- Parcel number: 07381605000
Construction
Type & style
- Home type: SingleFamily
- Architectural style: Ranch
- Property subtype: Residential, Single Family Residence
Materials
- Brick
- Foundation: Slab
- Roof: Shingle
Condition
- New construction: No
- Year built: 1985
Utilities & green energy
- Sewer: Public Sewer
- Water: Public
- Utilities for property: Cable Available, Electricity Connected, Natural Gas Connected, Sewer Connected, Water Connected
Community & HOA
Community
- Features: None
- Security: Carbon Monoxide Detector(s), Smoke Detector(s)
- Subdivision: Lake Trace North
HOA
- Has HOA: Yes
- Services included: Management
- HOA fee: $150 annually
Location
- Region: Jackson
Financial & listing details
- Tax assessed value: $196,680
- Annual tax amount: $3,371
- Date on market: 10/15/2024
- Electric utility on property: Yes
Price history
| Date | Event | Price |
|---|---|---|
| 3/31/2025 | Sold | -- |
Source: MLS United #4094171 Report a problem | ||
| 3/4/2025 | Pending sale | $270,000$114/sqft |
Source: MLS United #4094171 Report a problem | ||
| 1/9/2025 | Price change | $270,000-1.8%$114/sqft |
Source: MLS United #4094171 Report a problem | ||
| 10/15/2024 | Listed for sale | $275,000+244.2%$116/sqft |
Source: MLS United #4094171 Report a problem | ||
| 11/2/2011 | Listing removed | $79,900$34/sqft |
Source: Coldwell Banker Graham & Assoc #229724 Report a problem | ||
| 8/14/2011 | Price change | $79,900-19.3%$34/sqft |
Source: Coldwell Banker Graham & Assoc #229724 Report a problem | ||
| 7/9/2011 | Price change | $99,000-19.4%$42/sqft |
Source: Coldwell Banker Graham & Assoc #229724 Report a problem | ||
| 6/9/2011 | Price change | $122,900-1.6%$52/sqft |
Source: Coldwell Banker Graham & Assoc #229724 Report a problem | ||
| 5/5/2011 | Price change | $124,900-10.3%$53/sqft |
Source: Coldwell Banker Graham & Assoc #229724 Report a problem | ||
| 3/29/2011 | Price change | $139,230-7.1%$59/sqft |
Source: foreclosure.com Report a problem | ||
| 3/24/2011 | Listed for sale | -- |
Source: foreclosure.com Report a problem | ||
| 2/6/2011 | Listing removed | $149,900$63/sqft |
Source: David Ingram Real Estate, Inc. #223306 Report a problem | ||
| 8/27/2010 | Listed for sale | $149,900$63/sqft |
Source: David Ingram Real Estate, Inc. #223306 Report a problem | ||
Public tax history
| Year | Property taxes | Tax assessment |
|---|---|---|
| 2025 | $3,522 +3.9% | $19,668 +3% |
| 2024 | $3,390 +0.5% | $19,087 |
| 2023 | $3,371 | $19,087 |
| 2022 | -- | $19,087 |
| 2021 | -- | $19,087 +1.2% |
| 2020 | -- | $18,852 |
| 2019 | -- | $18,852 +2.7% |
| 2018 | -- | $18,363 |
| 2017 | $3,087 | $18,363 |
| 2016 | $3,087 | $18,363 +0.9% |
| 2015 | $3,087 +4.4% | $18,196 |
| 2014 | $2,958 | $18,196 |
| 2013 | -- | $18,196 |
| 2012 | -- | $18,196 -31.1% |
| 2011 | -- | $26,420 |
| 2010 | -- | $26,420 |
| 2009 | -- | $26,420 +50% |
| 2008 | -- | $17,613 +17.6% |
| 2007 | -- | $14,981 |
| 2006 | -- | $14,981 |
| 2005 | -- | $14,981 |
| 2004 | -- | $14,981 |
| 2003 | -- | $14,981 |
| 2002 | -- | $14,981 +24.8% |
| 2001 | -- | $12,008 |
| 2000 | -- | $12,008 |
Find assessor info on the county website
Neighborhood: Northlake
Nearby homes
- $294,800-- bd-- ba3.2k sqft1508 Kristen Dr, Jackson, MS 39211Off Market
- $268,8004 bd4 ba2.8k sqft1516 Kristen Dr, Jackson, MS 39211Off Market
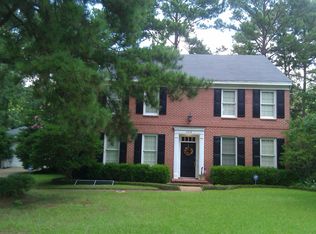
- $281,9004 bd3 ba2.9k sqft1509 Sherman Ave, Jackson, MS 39211Off Market
- $232,300-- bd-- ba2.5k sqft1507 Sherman Ave, Jackson, MS 39211Off Market
- $207,600-- bd-- ba2.2k sqft1511 Sherman Ave, Jackson, MS 39211Off Market
- $263,9003 bd3 ba2.6k sqft1517 Kristen Dr, Jackson, MS 39211Off Market
- $297,3004 bd4 ba3k sqft1520 Kristen Dr, Jackson, MS 39211Off Market
- $252,4004 bd2 ba2.5k sqft1504 Kristen Dr, Jackson, MS 39211Off Market
Nearby schools
GreatSchools rating
- 1/10Mc Leod Elementary SchoolGrades: PK-5Distance: 1.8 mi
- 8/10Bailey Middle APACGrades: 6-8Distance: 7.6 mi
- 7/10Murrah High SchoolGrades: 9-12Distance: 5.5 mi
Schools provided by the listing agent
- Elementary: McLeod
- Middle: Chastain
- High: Murrah
Source: MLS United. This data may not be complete. We recommend contacting the local school district to confirm school assignments for this home.
- Mississippi
- Hinds County
- Jackson
- 39211
- Northlake
- 1512 Kristen Dr
