Skip main navigation
Sold for $2,320,000
  • $2,320,000

    1512 Kylie Hts, Woodland Park, CO 80863

    6beds
    8,206sqft
    Single Family Residence
    Built in 2001
    35 Acres Lot
    $2,516,400 Zestimate®
    $283/sqft
    $5,792 Estimated rent

    Home value

    $2,516,400

    Estimated sales range

    Not available

    $5,792/mo

    Zestimate® history
    Loading
    Loading...

    Owner options

    List your home for rent

    $5,792/mo

    Rent Zestimate®

    Find your next renter with Zillow Rental Manager. Plus, with online applications, you can quickly screen prospective tenants – for free.

    Learn more

    $5,792/mo

    Rent Zestimate®

    Refinance and save

    $13,004/mo

    Est. payment

    Refinancing to a lower rate could help reduce your monthly payments and save thousands over the life of the loan.

    See today's rates

    $13,004/mo

    Est. payment

    Explore your selling options

    Work with a Zillow partner agent

    Leverage their expertise and Zillow's premium Showcase listings to get your home seen by more buyers.

    Get started

    List with your own agent

    Get your home in front of millions of buyers by listing it on Zillow.

    Learn how to do it

    Sell it yourself

    Take full control of how buyers see your home on Zillow by listing For Sale by Owner (FSBO).

    List your home

    What's special

    Breathtaking pikes peak viewsMaster suiteVaulted wood beam ceilingsFully equipped apartmentTop-tier appliancesGranite countertopsCustom cabinetry
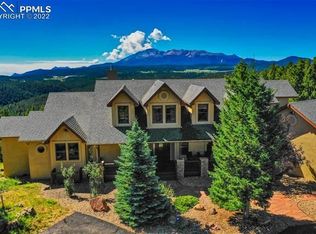
    Luxurious Mountain Lodge-Style Retreat w/ Breathtaking Pikes Peak Views. Welcome to your private mountain sanctuary in a majestic gated community. 8,206 square-foot home on 35 acres, nestled in the heart of the Colorado Rockies. Perched at the "Top of the World," this extraordinary residence offers unparalleled, panoramic views of Pikes Peak, inviting you to experience tranquility, privacy, and natural beauty like never before. The home is defined by its amazing custom features, special thought out details. A sunken living room & expansive multiple family rooms, some with vaulted wood beam ceilings, each offering a unique space to gather, relax, or entertain. Cozy up to one of the 4 beautifully built stunning rock fireplaces, there’s always a place to create memories. The heart of the home is its chef’s gourmet kitchen, equipped w/ top-tier appliances, custom cabinetry, granite countertops & center island. Perfect for culinary creativity. This kitchen effortlessly blends functionality w/ style and opens to one of the gorgeous & spacious family rooms w/ a wall of windows eating nook. 2 offices designed for those who work from home or need a quiet space to focus, these spaces are perfect for productivity and reflection. Every room in this stunning home is designed for both comfort and elegance. Escape in your master suite & relax, 2 way fireplace, artistic mountain tile patterns, jetted spa tub & steam shower. Designed walk-in closets. 3 bedroom suites offer attached baths & windows that frame the awe-inspiring mountain vistas. The bathrooms are impeccably finished with high-end fixtures & tasteful tile designs. Above the expansive 4-car garage, you’ll find a fully equipped apartment, a secluded retreat that includes its own kitchen, living area, 2 bedrooms and bath, ensuring privacy and comfort. Embrace the ultimate mountain lifestyle & enjoy every changing season in the most extraordinary way imaginable, with every luxury and convenience just waiting for you.

    Zillow last checked:

    Listing updated:

    Listed by:

    Linda Meier 719-641-9027,

    HomeSmart

    Bought with:

    Non Member

    Non Member

    Source: elevateMLS,MLS#: 3781962MLS Logo

    Facts & features

    Interior

    Bedrooms & bathrooms
    • Bedrooms: 6
    • Bathrooms: 6
    • Full bathrooms: 4
    • 3/4 bathrooms: 1
    • 1/2 bathrooms: 1
    Basement
    • Area: 3423
    Heating
    • Forced Air, Natural Gas
    Cooling
    • Ceiling Fan(s)
    Appliances
    • Included: 220v in Kitchen, Dishwasher, Disposal, Down Draft, Dryer, Microwave, Oven, Refrigerator, Self Cleaning Oven, Trash Compactor, Washer, Humidifier
    • Laundry: In Basement, Main Level, Upper Level
    Features
    • 9Ft + Ceilings, Beamed Ceilings, Crown Molding, Great Room, Skylight (s), Vaulted Ceiling(s), See Prop Desc Remarks, Central Vacuum, Pantry, Secondary Suite w/in Home
    • Flooring: Carpet, Ceramic Tile, Wood
    • Windows: Window Coverings
    • Basement: Full,Finished
    • Number of fireplaces: 5
    • Fireplace features: Basement, Four, Gas
    Interior area
    • Total structure area: 8,206
    • Total interior livable area: 8,206 sqft
    • Finished area above ground: 4,783
    • Finished area below ground: 3,423

    Property

    Parking
    • Total spaces: 4
    • Parking features: Attached, Even with Main Level, Garage Door Opener, Heated Garage, Oversized, See Remarks, Paved Driveway, RV Access/Parking
    • Attached garage spaces: 4
    Features
    • Levels: One and One Half
    • Stories: 1.5
    • Patio & porch: Composite
    • Has view: Yes
    • View description: Panoramic, Mountain(s), View of Pikes Peak, View of Rock Formations
    Lot
    • Size: 35 Acres
    • Features: Borders Natl Forest, Hillside, Rural, Sloped, Wooded, Hiking Trail, Near Fire Station, Near Park, Rear Landscaped
    Details
    • Parcel number: 3929151020130

    Construction

    Type & style
    • Home type: SingleFamily
    • Property subtype: Single Family Residence
    • Attached to another structure: Yes
    Materials
    • Stone, Stucco
    • Roof: Tile
    Condition
    • Existing Home
    • New construction: No
    • Year built: 2001

    Utilities & green energy

    • Water: Cistern, Well
    Green energy
    • Indoor air quality: Radon System

    Community & HOA

    HOA
    • Services included: Covenant Enforcement, Security, Snow Removal, Trash Removal
    • HOA fee: $2,500 annually
    Location
    • Region: Woodland Park

    Financial & listing details

    • Price per square foot: $283/sqft
    • Tax assessed value: $2,236,847
    • Annual tax amount: $7,551
    • Date on market: 10/14/2024
    • Listing terms: Cash,Conventional

    Price history

    DateEventPrice
    12/4/2024Sold$2,320,000-1.7%$283/sqft
    Source: elevateMLS #3781962 Report a problem
    10/14/2024Listed for sale$2,360,000+42.2%$288/sqft
    Source: elevateMLS #3781962 Report a problem
    5/30/2007Sold$1,660,000-26.2%$202/sqft
    Source: Public Record Report a problem
    8/19/2004Sold$2,250,000$274/sqft
    Source: Public Record Report a problem

    Public tax history

    YearProperty taxesTax assessment
    2024$4,584 -24.1%$146,180 +16.2%
    2023$6,043 $125,800 +35.5%
    2022$6,043 +11.8%$92,810 -3.9%
    2021$5,404 +1.7%$96,530
    2020$5,316 $96,530 +13%
    2019$5,316 $85,410 +17.3%
    2018$5,316 +14.1%$72,830
    2017$4,659 -0.2%$72,830 -13.2%
    2016$4,669 -21.9%$83,880 -6.6%
    2015$5,974 +27.9%$89,780 +38.5%
    2014$4,671 -39.2%$64,810
    2013$7,682 +8.9%$64,810 -37.2%
    2012$7,052 -11.6%$103,210
    2011$7,977 -7%$103,210 -16.3%
    2010$8,579 -6.6%$123,260 -6.7%
    2009$9,184 -29.5%$132,140 -29%
    2008$13,029 +54.6%$186,220 +57%
    2007$8,429 -1.3%$118,590
    2006$8,542 +31.7%$118,590 +29.4%
    2005$6,486 +1.2%$91,650
    2004$6,407 +0.7%$91,650 -7.2%
    2003$6,362 +11.5%$98,800 +15.7%
    2002$5,705 $85,360
    Find assessor info on the county website

    Neighborhood: 80863

    Nearby schools

    GreatSchools rating
    Schools provided by the listing agent
    • District: Woodland Park RE2

    Source: elevateMLS. This data may not be complete. We recommend contacting the local school district to confirm school assignments for this home.

    Get a cash offer in 3 minutes
    Find out how much your home could sell for in as little as 3 minutes with a no-obligation cash offer.
    Estimated market value
    $2,516,400
    Get a cash offer in 3 minutes
    Find out how much your home could sell for in as little as 3 minutes with a no-obligation cash offer.
    Estimated market value
    $2,516,400