Downtown living at its finest with Spanish-inspired architecture! Experience the charm and elegance of Spanish-inspired architecture in this spacious 2,900-square-foot home, perfectly located in the heart of downtown. Built in 2001 and combining Old-World charm with modern luxury, this home offers an exceptional lifestyle, with easy access to top-rated schools and world-class medical facilities. Featuring 4 spacious bedrooms, 2.5 baths, and a 2-car garage with an additional work area, this residence provides ample room for both comfort and functionality. The private courtyard and fenced backyard serve as a peaceful sanctuary, while the open-concept family room and kitchen, equipped with premium Café appliances, create an ideal space for entertaining and family gatherings. The first-floor primary bedroom is a private retreat, thoughtfully designed for both style and convenience. Upstairs, a massive loft provides versatile space for relaxation or work, and three additional well-sized bedrooms complete the upper level, offering flexibility for family living or guests. Roof, air handler, and loft windows (all replaced in 2018), ensure peace of mind. From the intricate tile work to the arched doorways and wrought-iron accents, every detail reflects the timeless elegance of Spanish-inspired design. Flooded in natural light, this home is a true gem — where classic architecture meets contemporary living, close to all downtown amenities. Make your appointment today to tour this unique home where style meets character.
Sold for $875,000
$875,000
1512 LAKE WELDONA DRIVE, ORLANDO, FL 32806
4beds
2,899sqft
Single Family Residence
Built in 2001
9,494 Square Feet Lot
$858,700 Zestimate®
$302/sqft
$3,923 Estimated rent
Home value
$858,700
$773,000 - $953,000
$3,923/mo
Zestimate® history
Owner options
List your home for rent
$3,923/mo
Rent Zestimate®
Find your next renter with Zillow Rental Manager. Plus, with online applications, you can quickly screen prospective tenants – for free.
$3,923/mo
Rent Zestimate®
Refinance and save
$6,288/mo
Est. payment
Refinancing to a lower rate could help reduce your monthly payments and save thousands over the life of the loan.
$6,288/mo
Est. payment
Explore your selling options
Work with a Zillow partner agent
Leverage their expertise and Zillow's premium Showcase listings to get your home seen by more buyers.
Get startedList with your own agent
Get your home in front of millions of buyers by listing it on Zillow.
Learn how to do itSell it yourself
Take full control of how buyers see your home on Zillow by listing For Sale by Owner (FSBO).
List your homeWhat's special
Private courtyardMassive loftWell-sized bedroomsFlooded in natural lightIntricate tile workWrought-iron accentsArched doorways
Zillow last checked:
Listing updated:
Listed by:
April Winters 407-858-9413,
PREMIER SOTHEBYS INT'L REALTY 407-581-7888,
Kelly Whitaker 407-256-0322,
PREMIER SOTHEBYS INT'L REALTY
Bought with:
Norma Barnhart, 675708
EXIT REAL ESTATE RESULTS
Source: Stellar MLS,MLS#: O6240237 Originating MLS: Orlando Regional
Originating MLS: Orlando Regional
Facts & features
Interior
Bedrooms & bathrooms
- Bedrooms: 4
- Bathrooms: 3
- Full bathrooms: 2
- 1/2 bathrooms: 1
Primary bedroom
- Features: Walk-In Closet(s)
- Level: First
- Dimensions: 16x14
Bedroom 2
- Features: Walk-In Closet(s)
- Level: Second
- Dimensions: 12x13
Bedroom 3
- Features: Walk-In Closet(s)
- Level: Second
- Dimensions: 12x12
Bedroom 4
- Features: Walk-In Closet(s)
- Level: Second
- Dimensions: 12x12
Bonus room
- Features: No Closet
- Level: Second
- Dimensions: 13x19
Dining room
- Level: First
- Dimensions: 11x14
Family room
- Level: First
- Dimensions: 20x13
Kitchen
- Level: First
- Dimensions: 20x15
Living room
- Level: First
- Dimensions: 13x14
Heating
- Central, Electric
Cooling
- Central Air
Appliances
- Included: Dishwasher, Disposal, Electric Water Heater, Microwave, Range, Refrigerator
- Laundry: Inside
Features
- Built-in Features, Ceiling Fan(s), High Ceilings, Kitchen/Family Room Combo, Open Floorplan, Primary Bedroom Main Floor, Solid Wood Cabinets, Stone Counters, Walk-In Closet(s)
- Flooring: Carpet, Tile, Hardwood
- Doors: French Doors, Sliding Doors
- Windows: Blinds, Window Treatments
- Has fireplace: Yes
- Fireplace features: Gas
Interior area
- Total structure area: 3,798
- Total interior livable area: 2,899 sqft
Property
Parking
- Total spaces: 2
- Parking features: Driveway, Garage Door Opener, Garage Faces Side
- Attached garage spaces: 2
- Has uncovered spaces: Yes
Features
- Levels: Two
- Stories: 2
- Patio & porch: Covered, Front Porch, Side Porch
- Exterior features: Courtyard, Garden, Irrigation System, Private Mailbox, Rain Gutters
- Fencing: Fenced
- Has view: Yes
- View description: Garden, Water, Lake
- Has water view: Yes
- Water view: Water,Lake
- Body of water: LAKE WELDONA
Lot
- Size: 9,494 Square Feet
- Residential vegetation: Mature Landscaping
Details
- Parcel number: 362229423200080
- Zoning: R-1A/T/AN
- Special conditions: None
Construction
Type & style
- Home type: SingleFamily
- Property subtype: Single Family Residence
Materials
- Block, Stucco
- Foundation: Slab
- Roof: Tile
Condition
- New construction: No
- Year built: 2001
Utilities & green energy
- Sewer: Public Sewer
- Water: Public
- Utilities for property: Cable Available, Electricity Connected, Public, Sprinkler Meter, Street Lights, Water Connected
Community & HOA
Community
- Pet fee: $0 monthly
- Subdivision: KYLESTON HEIGHTS
HOA
- Has HOA: No
Location
- Region: Orlando
Financial & listing details
- Price per square foot: $302/sqft
- Tax assessed value: $837,736
- Annual tax amount: $13,586
- Date on market: 9/10/2024
- Cumulative days on market: 111 days
- Listing terms: Cash,Conventional,VA Loan
- Ownership: Fee Simple
- Total actual rent: 0
- Electric utility on property: Yes
- Road surface type: Paved
Price history
| Date | Event | Price |
|---|---|---|
| 2/14/2025 | Sold | $875,000-2.8%$302/sqft |
Source:  Stellar MLS #O6240237 Report a problem Stellar MLS #O6240237 Report a problem | ||
| 1/15/2025 | Pending sale | $900,000$310/sqft |
Source: Stellar MLS #O6240237 Report a problem | ||
| 1/2/2025 | Listed for sale | $900,000$310/sqft |
Source: Stellar MLS #O6240237 Report a problem | ||
| 12/15/2024 | Listing removed | $900,000$310/sqft |
Source: Stellar MLS #O6240237 Report a problem | ||
| 12/2/2024 | Price change | $900,000-5.3%$310/sqft |
Source: Stellar MLS #O6240237 Report a problem | ||
| 10/11/2024 | Price change | $950,000-2.6%$328/sqft |
Source: Stellar MLS #O6240237 Report a problem | ||
| 9/10/2024 | Listed for sale | $975,000+30%$336/sqft |
Source: Stellar MLS #O6240237 Report a problem | ||
| 8/2/2020 | Listing removed | $750,000$259/sqft |
Source: REGAL R.E. PROFESSIONALS LLC #O5867132 Report a problem | ||
| 7/30/2020 | Price change | $750,000-3.8%$259/sqft |
Source: REGAL R.E. PROFESSIONALS LLC #O5867132 Report a problem | ||
| 5/29/2020 | Listed for sale | $780,000+30%$269/sqft |
Source: REGAL R.E. PROFESSIONALS LLC #O5867132 Report a problem | ||
| 6/6/2017 | Listing removed | $600,000$207/sqft |
Source: KELLY PRICE & COMPANY LLC #O5486278 Report a problem | ||
| 6/1/2017 | Price change | $600,000-6.3%$207/sqft |
Source: KELLY PRICE & COMPANY LLC #O5486278 Report a problem | ||
| 5/1/2017 | Price change | $640,000-3.8%$221/sqft |
Source: KELLY PRICE & COMPANY LLC #O5486278 Report a problem | ||
| 3/23/2017 | Price change | $665,000-3.5%$229/sqft |
Source: KELLY PRICE & COMPANY LLC #O5486278 Report a problem | ||
| 2/20/2017 | Price change | $689,000-5%$238/sqft |
Source: KELLY PRICE & COMPANY LLC #O5486278 Report a problem | ||
| 1/17/2017 | Listed for sale | $725,000+7.4%$250/sqft |
Source: KELLY PRICE & COMPANY LLC #O5486278 Report a problem | ||
| 9/18/2006 | Sold | $675,000$233/sqft |
Source: Public Record Report a problem | ||
Public tax history
| Year | Property taxes | Tax assessment |
|---|---|---|
| 2024 | $14,951 +10% | $801,914 +10% |
| 2023 | $13,586 +10.9% | $729,013 +10% |
| 2022 | $12,248 +9% | $662,739 +10% |
| 2021 | $11,233 +46.4% | $602,490 +34.7% |
| 2020 | $7,675 +1% | $447,176 +2.3% |
| 2019 | $7,597 -19.4% | $437,122 -10.5% |
| 2018 | $9,426 | $488,466 +1.9% |
| 2017 | $9,426 +22.5% | $479,128 +3.3% |
| 2016 | $7,697 +0.4% | $463,711 +3.9% |
| 2015 | $7,668 -1.9% | $446,210 +6.6% |
| 2014 | $7,816 +1.5% | $418,703 -3.5% |
| 2013 | $7,698 -1.8% | $433,896 -1.1% |
| 2012 | $7,842 -1.5% | $438,801 -1.1% |
| 2011 | $7,963 -2.3% | $443,631 -4.9% |
| 2010 | $8,149 | $466,323 -7% |
| 2009 | -- | $501,623 -15.4% |
| 2008 | $10,101 -3.5% | $592,825 -4.9% |
| 2007 | $10,468 +39.6% | $623,627 +18.7% |
| 2006 | $7,498 +0.1% | $525,361 +14.3% |
| 2005 | $7,492 +4.6% | $459,791 +1.4% |
| 2004 | $7,164 +1% | $453,335 +9.6% |
| 2003 | $7,091 -4.2% | $413,532 +10.8% |
| 2002 | $7,403 +291.5% | $373,243 +314.7% |
| 2001 | $1,891 | $90,000 |
Find assessor info on the county website
Neighborhood: Lake Weldona
Nearby homes
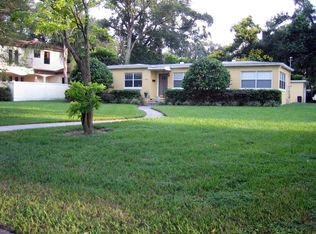
- $611,6003 bd2 ba1.3k sqft1500 Lake Weldona Dr, Orlando, FL 32806Off Market
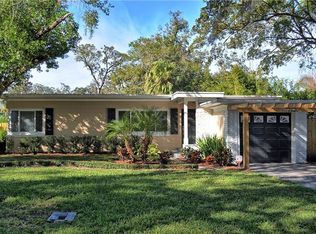
- $650,9003 bd2 ba1.6k sqft1212 S Fern Creek Ave, Orlando, FL 32806Off Market
- $611,9003 bd2 ba1.9k sqft1210 Bahama Dr, Orlando, FL 32806Off Market
- $502,9003 bd2 ba1.7k sqft1216 S Fern Creek Ave, Orlando, FL 32806Off Market

- $640,9002 bd2 ba1.6k sqft1202 Bahama Dr, Orlando, FL 32806Off Market
- $1,201,3004 bd4 ba4.2k sqft1134 Koger Shores Dr, Orlando, FL 32806Off Market
- $705,0005 bd3 ba2.4k sqft1430 Lake Weldona Dr, Orlando, FL 32806Sold
- $731,2004 bd2 ba1.9k sqft1212 Bahama Dr, Orlando, FL 32806Off Market
Nearby schools
GreatSchools rating
- 7/10Lake Como Elementary SchoolGrades: PK-8Distance: 0.6 mi
- 6/10William R Boone High SchoolGrades: 9-12Distance: 0.7 mi
Schools provided by the listing agent
- Elementary: Lake Como Elem
- Middle: Lake Como School K-8
- High: Boone High
Source: Stellar MLS. This data may not be complete. We recommend contacting the local school district to confirm school assignments for this home.
Get a cash offer in 3 minutes
Find out how much your home could sell for in as little as 3 minutes with a no-obligation cash offer.
Estimated market value
$858,700
Get a cash offer in 3 minutes
Find out how much your home could sell for in as little as 3 minutes with a no-obligation cash offer.
Estimated market value
$858,700
- Florida
- Orange County
- Orlando
- 32806
- Lake Weldona
- 1512 LAKE WELDONA DRIVE
Nearby cities
Nearby neighborhoods
Nearby zip codes
Other Orlando Topics
