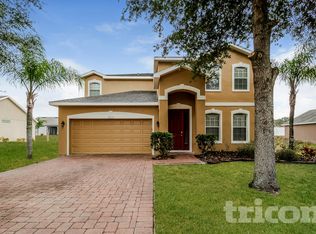
Welcome to this well-maintained, four-bedroom, two-bath block home in Glenwood Springs. Used primarily as a winter residence, it has been carefully cared for over the years. The roof is just five years old, and the AC and furnace were replaced in December 2024. The original Gallery Homes floor plan was modified by the owners to include thoughtful touches throughout. The inviting covered front porch leads to a formal dining space. The kitchen is functional and spacious, featuring a large breakfast bar, a work island with additional seating, original stainless steel appliances, 41-inch cabinets, a closet pantry, and a mix of cam and pendant lighting. The family room offers a beautiful view of the backyard and opens to a 20x10 under-truss screened patio—perfect for enjoying the evening sun. This split-bedroom plan offers a spacious primary suite with a 15x4 walk-in closet. The en suite bath includes a soaking tub, step-in shower, private water closet with a pocket door, frosted window, and a large linen closet. Two guest bedrooms are located near the guest bath, while a fourth bedroom is currently used as a study. The two-car garage includes storage and pull-down attic access. Additional features include a utility room with a washer and dryer, a security system, all-new smoke detectors, and 9-foot ceilings. Bedrooms are carpeted, while the common areas feature easy-to-maintain tile. Glenwood Springs offers a community pool, walking paths, and sidewalks, all just minutes from shopping, restaurants, medical facilities, and charming downtown DeLand. DON"t miss this DEAL!
Sold for $379,900
$379,900
1512 Lancashire Way, Deland, FL 32720
4beds
1,900sqft
Single Family Residence
Built in 2009
10,200 Square Feet Lot
$381,500 Zestimate®
$200/sqft
$2,212 Estimated rent
Home value
$381,500
$343,000 - $423,000
$2,212/mo
Zestimate® history
Owner options
List your home for rent
$2,212/mo
Rent Zestimate®
Find your next renter with Zillow Rental Manager. Plus, with online applications, you can quickly screen prospective tenants – for free.
$2,212/mo
Rent Zestimate®
Refinance and save
$2,712/mo
Est. payment
Refinancing to a lower rate could help reduce your monthly payments and save thousands over the life of the loan.
$2,712/mo
Est. payment
Explore your selling options
Work with a Zillow partner agent
Leverage their expertise and Zillow's premium Showcase listings to get your home seen by more buyers.
Get startedList with your own agent
Get your home in front of millions of buyers by listing it on Zillow.
Learn how to do itSell it yourself
Take full control of how buyers see your home on Zillow by listing For Sale by Owner (FSBO).
List your homeWhat's special
Zillow last checked:
Listing updated:
Listed by:
Terry Bailey 386-801-9300,
CHARLES RUTENBERG REALTY ORLANDO 407-622-2122,
Linda Hannon 386-848-8904,
CHARLES RUTENBERG REALTY ORLANDO
Bought with:
Marion McGrath, 642566
ABSOLUTE REALTY GROUP, LLC
Source: Stellar MLS,MLS#: V4941641 Originating MLS: Orlando Regional
Originating MLS: Orlando Regional
Facts & features
Interior
Bedrooms & bathrooms
- Bedrooms: 4
- Bathrooms: 2
- Full bathrooms: 2
Rooms
- Room types: Utility Room
Primary bedroom
- Features: Ceiling Fan(s), En Suite Bathroom, Walk-In Closet(s)
- Level: First
- Area: 180 Square Feet
- Dimensions: 15x12
Bedroom 2
- Features: Ceiling Fan(s), Built-in Closet
- Level: First
- Area: 143 Square Feet
- Dimensions: 11x13
Bedroom 3
- Features: Ceiling Fan(s), Built-in Closet
- Level: First
- Area: 143 Square Feet
- Dimensions: 11x13
Bedroom 4
- Features: Ceiling Fan(s), Built-in Closet
- Level: First
- Area: 143 Square Feet
- Dimensions: 11x13
Balcony porch lanai
- Features: No Closet
- Level: First
- Area: 200 Square Feet
- Dimensions: 20x10
Dining room
- Features: No Closet
- Level: First
- Area: 132 Square Feet
- Dimensions: 12x11
Kitchen
- Features: Breakfast Bar, Pantry, Built-in Closet
- Level: First
- Area: 180 Square Feet
- Dimensions: 15x12
Laundry
- Features: No Closet
- Level: First
- Area: 56 Square Feet
- Dimensions: 7x8
Living room
- Features: Ceiling Fan(s), No Closet
- Level: First
- Area: 270 Square Feet
- Dimensions: 15x18
Heating
- Central, Electric
Cooling
- Central Air
Appliances
- Included: Dishwasher, Dryer, Electric Water Heater, Microwave, Range, Refrigerator, Washer
- Laundry: Inside, Laundry Room
Features
- Ceiling Fan(s), High Ceilings, Open Floorplan, Split Bedroom, Walk-In Closet(s)
- Flooring: Carpet, Ceramic Tile
- Windows: Blinds, Rods, Window Treatments
- Has fireplace: No
Interior area
- Total structure area: 2,637
- Total interior livable area: 1,900 sqft
Property
Parking
- Total spaces: 2
- Parking features: Garage - Attached
- Attached garage spaces: 2
- Details: Garage Dimensions: 20x18
Features
- Levels: One
- Stories: 1
- Patio & porch: Covered, Front Porch, Rear Porch, Screened
- Exterior features: Irrigation System, Private Mailbox, Rain Gutters, Sidewalk
Lot
- Size: 10,200 Square Feet
- Features: City Lot, Sidewalk
- Residential vegetation: Mature Landscaping
Details
- Parcel number: 700607002000
- Zoning: RES
- Special conditions: None
Construction
Type & style
- Home type: SingleFamily
- Architectural style: Contemporary
- Property subtype: Single Family Residence
Materials
- Block
- Foundation: Slab
- Roof: Shingle
Condition
- New construction: No
- Year built: 2009
Details
- Builder name: Gallery Homes
Utilities & green energy
- Sewer: Public Sewer
- Water: Public
- Utilities for property: Cable Available, Electricity Connected, Public, Sewer Connected
Community & HOA
Community
- Security: Security System Owned
- Pet fee: $0 monthly
- Subdivision: GLENWOOD SPGS PH 02
HOA
- Has HOA: Yes
- Services included: Community Pool, Recreational Facilities
- HOA fee: $64 monthly
- HOA name: Kelly Cumming
- HOA phone: 877-221-6919
Location
- Region: Deland
Financial & listing details
- Price per square foot: $200/sqft
- Tax assessed value: $297,929
- Annual tax amount: $5,259
- Date on market: 4/1/2025
- Cumulative days on market: 35 days
- Listing terms: Cash,Conventional,FHA,VA Loan
- Ownership: Fee Simple
- Total actual rent: 0
- Electric utility on property: Yes
- Road surface type: Paved
Price history
| Date | Event | Price |
|---|---|---|
| 7/2/2025 | Sold | $379,900$200/sqft |
Source:  Stellar MLS #V4941641 Report a problem Stellar MLS #V4941641 Report a problem | ||
| 5/6/2025 | Pending sale | $379,900$200/sqft |
Source: Stellar MLS #V4941641 Report a problem | ||
| 4/1/2025 | Listed for sale | $379,900+96.5%$200/sqft |
Source: Stellar MLS #V4941641 Report a problem | ||
| 9/3/2009 | Sold | $193,381+452.5%$102/sqft |
Source: Public Record Report a problem | ||
| 5/28/2009 | Sold | $35,000$18/sqft |
Source: Public Record Report a problem | ||
Public tax history
| Year | Property taxes | Tax assessment |
|---|---|---|
| 2025 | $5,491 +4.4% | $297,929 +6.5% |
| 2024 | $5,259 +5% | $279,693 +10% |
| 2023 | $5,009 +10% | $254,266 +10% |
| 2022 | $4,554 | $231,151 +10% |
| 2021 | -- | $210,137 +5.3% |
| 2020 | $4,185 | $199,606 +5.6% |
| 2019 | $4,185 +4% | $189,089 +8.3% |
| 2018 | $4,024 +4.9% | $174,544 +4.2% |
| 2017 | $3,835 +4.5% | $167,440 +8.2% |
| 2016 | $3,672 +10.6% | $154,740 +6.1% |
| 2015 | $3,320 +11% | $145,793 +5% |
| 2014 | $2,989 | $138,890 +28.1% |
| 2013 | -- | $108,402 +16.4% |
| 2012 | -- | $93,118 -14.3% |
| 2011 | -- | $108,641 -11.9% |
| 2010 | -- | $123,351 +291.6% |
| 2009 | -- | $31,500 +53.7% |
| 2007 | -- | $20,500 |
Find assessor info on the county website
Neighborhood: 32720
Nearby homes
- $385,7004 bd2 ba2.2k sqft1508 Lancashire Way, Deland, FL 32720Off Market
- $418,4004 bd3 ba2.9k sqft1513 Lancashire Way, Deland, FL 32720Off Market
- $319,6003 bd2 ba1.5k sqft1520 Lancashire Way, Deland, FL 32720Off Market

- $329,1003 bd3 ba1.8k sqft1504 Lancashire Way, Deland, FL 32720Off Market
- $345,0003 bd2 ba1.6k sqft1517 Lancashire Way, Deland, FL 32720Sold
- $320,4003 bd2 ba1.5k sqft1509 Lancashire Way, Deland, FL 32720Off Market
- $353,7004 bd2 ba1.8k sqft1521 Lancashire Way, Deland, FL 32720Off Market
- $406,9004 bd2 ba1.9k sqft1505 Lancashire Way, Deland, FL 32720Off Market
Nearby schools
GreatSchools rating
- 7/10Citrus Grove ElementaryGrades: K-5Distance: 1 mi
- 5/10Southwestern Middle SchoolGrades: 6-8Distance: 3.3 mi
- 6/10Deland High SchoolGrades: PK,9-12Distance: 3.1 mi
Schools provided by the listing agent
- Elementary: Citrus Grove Elementary
- Middle: Deland Middle
- High: Deland High
Source: Stellar MLS. This data may not be complete. We recommend contacting the local school district to confirm school assignments for this home.
Get a cash offer in 3 minutes
Find out how much your home could sell for in as little as 3 minutes with a no-obligation cash offer.
Estimated market value
$381,500
Get a cash offer in 3 minutes
Find out how much your home could sell for in as little as 3 minutes with a no-obligation cash offer.
Estimated market value
$381,500
- Florida
- Volusia County
- Deland
- 32720
- 1512 Lancashire Way
Nearby cities
Nearby zip codes
Other Deland Topics
