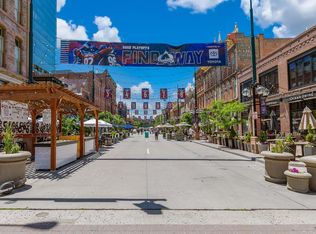
Welcome to one of downtown Denver’s rarest opportunities. This three bedroom two bathroom home in Writer Square delivers over 2,000 square feet, two incredible outdoor patios, and a price that is intentionally set well below market so the sellers can secure a quick sale. If you’ve been waiting for size, location, and value all in one package, this is the one. Step inside to a refreshed interior with new flooring, updated kitchen finishes, and a layout that feels open, yet private. The living and primary bedroom spaces flow effortlessly to the rear patio - a true showpiece. At roughly 14' x 31', it’s large enough for dining, lounging, gardening, and entertaining and offers an easy indoor/outdoor lifestyle that’s hard to find in LoDo. The front patio offers a quiet and private setting tucked away from the energy of the city. The floor plan gives you generous room sizes and smart separation between living and sleeping areas. Remote professionals will love the flexibility, and empty nesters will appreciate the comfort of true single level living with elevator access and only a few stairs. Practical perks are abundant. You’ll enjoy two side-by-side deeded parking spaces, two oversized storage areas, and a secured building entrance. The unit’s interior location keeps things peaceful; even though you’re steps from Larimer Square, Union Station, Coors Field, McGregor Square, Whole Foods, and some of the best restaurants and experiences in the city. Properties of this size, with this level of outdoor space, rarely hit the market in Writer Square, especially at this price. The sellers are highly motivated and ready to make a fast, clean deal. If you’ve been searching for unbeatable value in the heart of Denver, this is your chance.
Sold for $756,000
Zillow last checked:
Listing updated:
Bought with:
Kat Brill, 100092456
Kentwood Real Estate Cherry Creek
Onyx Collection
Kentwood Real Estate Cherry Creek
Source: REcolorado as distributed by MLS GRID,MLS#: 7722242
Price history
| Date | Event | Price |
|---|---|---|
| 3/6/2026 | Sold | $756,000-1.4%$401/sqft |
Source:  REcolorado as distributed by MLS GRID #7722242 Report a problem REcolorado as distributed by MLS GRID #7722242 Report a problem | ||
| 2/3/2026 | Pending sale | $766,650$407/sqft |
Source: REcolorado as distributed by MLS GRID #7722242 Report a problem | ||
| 11/15/2025 | Price change | $766,650-2.3%$407/sqft |
Source: REcolorado as distributed by MLS GRID #7722242 Report a problem | ||
| 10/31/2025 | Price change | $785,000-4.8%$417/sqft |
Source: REcolorado as distributed by MLS GRID #7722242 Report a problem | ||
| 10/10/2025 | Price change | $825,000-4.6%$438/sqft |
Source: REcolorado as distributed by MLS GRID #7722242 Report a problem | ||
| 8/18/2025 | Price change | $865,000-2.3%$459/sqft |
Source: REcolorado as distributed by MLS GRID #7722242 Report a problem | ||
| 8/1/2025 | Listed for sale | $885,000+10.6%$470/sqft |
Source: REcolorado as distributed by MLS GRID #7722242 Report a problem | ||
| 6/11/2021 | Sold | $800,000+166.7%$425/sqft |
Source: Public Record Report a problem | ||
| 3/24/2021 | Listing removed | -- |
Source: Owner Report a problem | ||
| 3/25/2017 | Listing removed | $2,900$2/sqft |
Source: Owner Report a problem | ||
| 3/8/2017 | Listed for rent | $2,900-14.7%$2/sqft |
Source: Owner Report a problem | ||
| 11/13/2015 | Listing removed | $3,400$2/sqft |
Source: Owner Report a problem | ||
| 9/16/2015 | Price change | $3,400-10.5%$2/sqft |
Source: Owner Report a problem | ||
| 9/14/2015 | Listed for rent | $3,800$2/sqft |
Source: Owner Report a problem | ||
| 8/25/2015 | Sold | $300,000-50%$159/sqft |
Source: Public Record Report a problem | ||
| 6/19/2015 | Pending sale | $600,000$318/sqft |
Source: RE/MAX Masters Millennium #9410795 Report a problem | ||
| 6/16/2015 | Listed for sale | $600,000$318/sqft |
Source: RE/MAX Masters Millennium #9410795 Report a problem | ||
| 6/13/2015 | Pending sale | $600,000$318/sqft |
Source: RE/MAX Masters Millennium #9410795 Report a problem | ||
| 5/2/2015 | Price change | $600,000-4.5%$318/sqft |
Source: RE/MAX MASTERS INC #9410795 Report a problem | ||
| 3/27/2015 | Listed for sale | $628,000$333/sqft |
Source: RE/MAX MASTERS INC #9410795 Report a problem | ||



Get a cash offer in 3 minutes
Find out how much your home could sell for in as little as 3 minutes with a no-obligation cash offer.
Estimated market value
$739,800
