Don't miss this fabulous deal! Unbelievably spacious home in desirable Shadow Grass, ensconced in a private Cul-de-sac with mountain views! This impressively upgraded residence is focused on functionality and convenience. It is your choice to relax in the fully-fenced artificial-turfed rear yard or entertain in the beautiful side yard with Patio. HOA cares for front lawn mowing & sprinklers and sidewalks & driveway for snow removal. Entering the home you encounter the main floor office/or 5th bedroom with custom built-ins as well as the convenient 3/4 bath. A few steps and you will arrive in the sunny Great Room, adjacent to the Dining Area, open to the rear yard. The compelling eat-in kitchen comes equipped with granite-slab counters and premium stainless appliances. The entire first floor is tailored with Elements Natural Hickory Floors. Focused on luxury, the roomy primary suite's bath is arrayed with radiant heated floors, shower-speakers and a charming freestanding tub. The Laundry is cleverly located upstairs with the Large loft and 4 bedrooms. This property is equipped with smart-home technology, including an IoT-enabled thermostat, doorbell, door locks, cameras, Bluetooth-connected lighting, and ceiling fans. With Cat-6 wiring and lightning-fast NextLight fiber internet, it is ideal for seamless remote work. The spacious two-car garage with Flow Wall Storage completes this home's extensive amenities. Quick and easy access to Union Reservoir, the grocery store, open trails for walking and a dog park! July 9th through July 16th please leave message to set up showing.
Sold for $650,000
$650,000
1512 LaSalle Way, Longmont, CO 80504
4beds
3,849sqft
Single Family Residence
Built in 2011
5,495 Square Feet Lot
$640,200 Zestimate®
$169/sqft
$3,387 Estimated rent
Home value
$640,200
$595,000 - $691,000
$3,387/mo
Zestimate® history
Owner options
List your home for rent
$3,387/mo
Rent Zestimate®
Find your next renter with Zillow Rental Manager. Plus, with online applications, you can quickly screen prospective tenants – for free.
$3,387/mo
Rent Zestimate®
Refinance and save
$3,914/mo
Est. payment
Refinancing to a lower rate could help reduce your monthly payments and save thousands over the life of the loan.
$3,914/mo
Est. payment
Explore your selling options
Work with a Zillow partner agent
Leverage their expertise and Zillow's premium Showcase listings to get your home seen by more buyers.
Get startedList with your own agent
Get your home in front of millions of buyers by listing it on Zillow.
Learn how to do itSell it yourself
Take full control of how buyers see your home on Zillow by listing For Sale by Owner (FSBO).
List your homeWhat's special
Zillow last checked:
Listing updated:
Listed by:
Nancy Umbreit 303-579-0970,
Equity Colorado-Front Range
Bought with:
Clove Berger, 40013607
milehimodern - Boulder
Source: IRES as distributed by MLS GRID,MLS#: 1031041
Facts & features
Interior
Bedrooms & bathrooms
- Bedrooms: 4
- Bathrooms: 3
- Full bathrooms: 2
- 3/4 bathrooms: 1
- Main level bathrooms: 1
Primary bedroom
- Description: Carpet
- Features: Full Primary Bath, Luxury Features Primary Bath, 5 Piece Primary Bath
- Level: Upper
- Area: 238 Square Feet
- Dimensions: 14 x 17
Bedroom 2
- Description: Carpet
- Level: Upper
- Area: 132 Square Feet
- Dimensions: 11 x 12
Bedroom 3
- Description: Carpet
- Level: Upper
- Area: 130 Square Feet
- Dimensions: 10 x 13
Bedroom 4
- Description: Carpet
- Level: Upper
- Area: 110 Square Feet
- Dimensions: 10 x 11
Dining room
- Description: Hardwood
- Level: Main
Family room
- Description: Hardwood
Great room
- Description: Hardwood
- Area: 272 Square Feet
- Dimensions: 16 x 17
Kitchen
- Description: Hardwood
- Level: Main
- Area: 130 Square Feet
- Dimensions: 10 x 13
Laundry
- Level: Upper
- Area: 60 Square Feet
- Dimensions: 6 x 10
Living room
- Level: Main
Study
- Description: Hardwood
- Level: Main
Heating
- Forced Air, Radiant, Humidity Control
Cooling
- Central Air
Appliances
- Included: Dishwasher, Refrigerator, Washer, Dryer, Microwave, Solar Hot Water
Features
- Eat-in Kitchen, Open Floorplan, Pantry, Walk-In Closet(s), Kitchen Island
- Flooring: Wood
- Windows: Window Coverings
- Basement: Unfinished
- Has fireplace: Yes
- Fireplace features: Electric
Interior area
- Total structure area: 2,712
- Total interior livable area: 3,849 sqft
- Finished area above ground: 2,712
Property
Parking
- Total spaces: 2
- Parking features: Garage Door Opener
- Attached garage spaces: 2
- Details: Attached
Accessibility
- Accessibility features: Main Floor Bath, Accessible Bedroom, Stall Shower
Features
- Levels: Two
- Stories: 2
- Patio & porch: Patio, Deck
- Exterior features: Sprinkler System
- Fencing: Fenced,Wood
- Has view: Yes
- View description: Mountain(s)
Lot
- Size: 5,495 Square Feet
- Features: Cul-De-Sac, Abuts Public Open Space, City Limits, Curbs
Details
- Parcel number: R0509515
- Zoning: PUD
- Special conditions: Private Owner
Construction
Type & style
- Home type: SingleFamily
- Architectural style: Contemporary
- Property subtype: Single Family Residence
Materials
- Frame, Stone, Wood Siding
- Roof: Composition
Condition
- New construction: No
- Year built: 2011
Utilities & green energy
- Electric: City of Longmon
- Gas: Xcel
- Sewer: Public Sewer
- Water: City
- Utilities for property: Natural Gas Available, Electricity Available, Cable Available, High Speed Avail
Green energy
- Energy efficient items: Windows, High Efficiency Furnace
Community & HOA
Community
- Features: Park, Trail(s)
- Security: Fire Alarm
- Subdivision: Shadow Grass
HOA
- Has HOA: Yes
- Services included: Snow Removal, Maintenance Grounds, Management
- HOA fee: $155 monthly
- HOA name: RealManage (property manager)
- HOA phone: 866-473-2573
Location
- Region: Longmont
Financial & listing details
- Price per square foot: $169/sqft
- Tax assessed value: $718,100
- Annual tax amount: $4,360
- Date on market: 4/12/2025
- Listing terms: Cash,Conventional,FHA,VA Loan
- Exclusions: Personal Property
- Electric utility on property: Yes
- Road surface type: Asphalt
Price history
| Date | Event | Price |
|---|---|---|
| 8/8/2025 | Sold | $650,000-1.5%$169/sqft |
Source:  IRES as distributed by MLS GRID #1031041 Report a problem IRES as distributed by MLS GRID #1031041 Report a problem | ||
| 7/16/2025 | Pending sale | $660,000$171/sqft |
Source:  REcolorado as distributed by MLS GRID #IR1031041 Report a problem REcolorado as distributed by MLS GRID #IR1031041 Report a problem | ||
| 6/26/2025 | Price change | $660,000-5%$171/sqft |
Source: IRES as distributed by MLS GRID #1031041 Report a problem | ||
| 5/26/2025 | Price change | $695,000-1.4%$181/sqft |
Source: IRES as distributed by MLS GRID #1031041 Report a problem | ||
| 5/17/2025 | Price change | $705,000-1.4%$183/sqft |
Source: IRES as distributed by MLS GRID #1031041 Report a problem | ||
| 4/12/2025 | Listed for sale | $715,000+10%$186/sqft |
Source: IRES as distributed by MLS GRID #1031041 Report a problem | ||
| 7/13/2021 | Sold | $650,000$169/sqft |
Source: IRES as distributed by MLS GRID #942468 Report a problem | ||
| 6/17/2021 | Pending sale | $650,000$169/sqft |
Source:  RE/MAX International #942468 Report a problem RE/MAX International #942468 Report a problem | ||
| 6/10/2021 | Listed for sale | $650,000+44.4%$169/sqft |
Source: RE/MAX International #942468 Report a problem | ||
| 9/7/2018 | Sold | $450,000$117/sqft |
Source: Public Record Report a problem | ||
| 8/7/2018 | Pending sale | $450,000$117/sqft |
Source: Keller Williams 1st Realty Associates #858128 Report a problem | ||
| 8/2/2018 | Price change | $450,000-3.2%$117/sqft |
Source: Keller Williams 1st Realty #858128 Report a problem | ||
| 7/13/2018 | Price change | $465,000-2.6%$121/sqft |
Source: Keller Williams 1st Realty #858128 Report a problem | ||
| 6/12/2018 | Price change | $477,500-2.1%$124/sqft |
Source: Resident Realty #847392 Report a problem | ||
| 4/19/2018 | Listed for sale | $487,500+2.6%$127/sqft |
Source: Resident Realty #847392 Report a problem | ||
| 6/15/2017 | Listing removed | $475,000$123/sqft |
Source: RE/MAX Alliance-Longmont #814042 Report a problem | ||
| 6/8/2017 | Price change | $475,000-5%$123/sqft |
Source: RE/MAX ALLIANCE #9462270 Report a problem | ||
| 5/23/2017 | Price change | $499,900+5.2%$130/sqft |
Source: RE/MAX ALLIANCE #9462270 Report a problem | ||
| 5/1/2017 | Price change | $475,000-3%$123/sqft |
Source: RE/MAX Alliance-Longmont #814042 Report a problem | ||
| 4/21/2017 | Price change | $489,900-2%$127/sqft |
Source: RE/MAX Alliance-Longmont #814042 Report a problem | ||
| 3/17/2017 | Listed for sale | $499,900+7.5%$130/sqft |
Source: RE/MAX ALLIANCE #814042 Report a problem | ||
| 9/15/2016 | Listing removed | $465,000$121/sqft |
Source: Estate Professionals #801617 Report a problem | ||
| 9/1/2016 | Price change | $465,000-3%$121/sqft |
Source: Estate Professionals #801617 Report a problem | ||
| 7/26/2016 | Price change | $479,500-2%$125/sqft |
Source: The Group, Inc. #792742 Report a problem | ||
| 7/6/2016 | Price change | $489,500-2%$127/sqft |
Source: The Group, Inc. #792742 Report a problem | ||
| 6/27/2016 | Listed for sale | $499,500+73.4%$130/sqft |
Source: The Group, Inc. #792742 Report a problem | ||
| 11/15/2012 | Sold | $288,000$75/sqft |
Source: Public Record Report a problem | ||
Public tax history
| Year | Property taxes | Tax assessment |
|---|---|---|
| 2025 | $4,360 +1.4% | $44,882 -8.9% |
| 2024 | $4,301 +15.5% | $49,265 -1% |
| 2023 | $3,723 -1.3% | $49,743 +32.2% |
| 2022 | $3,771 +10.6% | $37,620 -2.8% |
| 2021 | $3,409 | $38,703 +10.3% |
| 2020 | $3,409 +14% | $35,092 |
| 2019 | $2,990 | $35,092 +11.5% |
| 2018 | $2,990 | $31,478 -9.5% |
| 2017 | $2,990 +8.1% | $34,801 +20.2% |
| 2016 | $2,767 +4.9% | $28,950 -1.5% |
| 2015 | $2,637 -4% | $29,404 |
| 2014 | $2,746 +163% | $29,404 |
| 2013 | $1,044 -20.3% | $29,404 +95% |
| 2012 | $1,310 +0.8% | $15,080 |
| 2011 | $1,300 +1.8% | -- |
| 2010 | $1,277 -18.1% | $15,100 |
| 2009 | $1,559 | $15,100 |
Find assessor info on the county website
Neighborhood: 80504
Nearby homes
- $672,4003 bd3 ba2.9k sqft1523 Otis Dr, Longmont, CO 80504Off Market
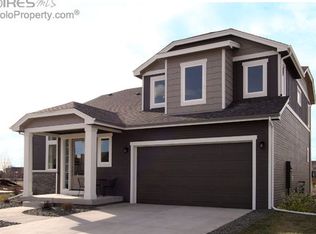
- $567,3003 bd2 ba2.2k sqft1516 Lasalle Way, Longmont, CO 80504Off Market
- $619,1003 bd3 ba2.9k sqft1521 Otis Dr, Longmont, CO 80504Off Market

- $594,0003 bd2 ba1.4k sqft1510 Lasalle Way, Longmont, CO 80504Off Market
- $681,5003 bd3 ba3.2k sqft1527 Otis Dr, Longmont, CO 80504Off Market
- $524,4002 bd1 ba1.5k sqft1523 Moonlight Dr, Longmont, CO 80504Off Market
- $659,0004 bd3 ba3.5k sqft1463 Moonlight Dr, Longmont, CO 80501Sold
- $645,3004 bd3 ba2.9k sqft1507 Lasalle Way, Longmont, CO 80504Off Market
Nearby schools
GreatSchools rating
- 7/10Fall River Elementary SchoolGrades: PK-5Distance: 0.2 mi
- 4/10Trail Ridge Middle SchoolGrades: 6-8Distance: 0.7 mi
- 3/10Skyline High SchoolGrades: 9-12Distance: 1.1 mi
Schools provided by the listing agent
- Elementary: Fall River
- Middle: Trail Ridge
- High: Skyline
Source: IRES as distributed by MLS GRID. This data may not be complete. We recommend contacting the local school district to confirm school assignments for this home.
Get a cash offer in 3 minutes
Find out how much your home could sell for in as little as 3 minutes with a no-obligation cash offer.
Estimated market value
$640,200
Get a cash offer in 3 minutes
Find out how much your home could sell for in as little as 3 minutes with a no-obligation cash offer.
Estimated market value
$640,200
- Colorado
- Boulder County
- Longmont
- 80504
- 1512 LaSalle Way
Nearby cities
Nearby neighborhoods
Nearby zip codes
Other Longmont Topics
