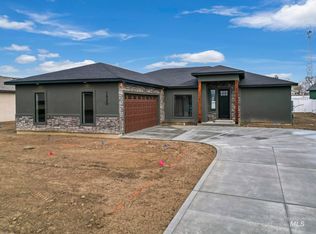
Welcome to your dream home! This 4 bedroom, 2 bathroom modern farmhouse combines functionality with an elegant design. The open layout of the home provides natural lighting creating a warm and inviting atmosphere. The home features: customized cabinets that enhance the home's style, elegant quartz countertops throughout the kitchen and bathrooms for a modern touch, durable luxury vinyl plank (LVP) flooring throughout. This home has Beautifully designed bathrooms, including a luxurious primary suite, enjoy his and her walk-in closets, a relaxing soaking tub, and a tiled walk-in shower. Full landscaping with a beautifully maintained, fenced yard, perfect for pets and outdoor gatherings. RV parking spot with a power connection for easy access and convenience. The 2 car garage is equipped with both hot and cold water valves, ideal for all your projects and needs. Don’t miss the opportunity to make this beautiful property your own! Listing agent has ownership in property.
Sold
Price Unknown
1512 Leslie Dr, Jerome, ID 83338
4beds
2baths
1,750sqft
Single Family Residence
Built in 2024
8,799 Square Feet Lot
$463,100 Zestimate®
$--/sqft
$2,472 Estimated rent
Home value
$463,100
Estimated sales range
Not available
$2,472/mo
Zestimate® history
Owner options
List your home for rent
$2,472/mo
Rent Zestimate®
Find your next renter with Zillow Rental Manager. Plus, with online applications, you can quickly screen prospective tenants – for free.
$2,472/mo
Rent Zestimate®
Refinance and save
$200/mo
Est. payment
Refinancing to a lower rate could help reduce your monthly payments and save thousands over the life of the loan.
$200/mo
Est. payment
Explore your selling options
Work with a Zillow partner agent
Leverage their expertise and Zillow's premium Showcase listings to get your home seen by more buyers.
Get startedList with your own agent
Get your home in front of millions of buyers by listing it on Zillow.
Learn how to do itSell it yourself
Take full control of how buyers see your home on Zillow by listing For Sale by Owner (FSBO).
List your homeWhat's special
Open layoutQuartz countertopsNatural lightingNatural gas connectionCovered patioCustom cabinetry
Zillow last checked:
Listing updated:
Listed by:
Genie Bernal-cardenas 208-358-0372,
Canyon Trail Realty, LLC
Bought with:
Todd Sprenger
Price Real Estate, Inc.
Source: IMLS,MLS#: 98909406
Facts & features
Interior
Bedrooms & bathrooms
- Bedrooms: 4
- Bathrooms: 2
- Main level bathrooms: 2
- Main level bedrooms: 4
Primary bedroom
- Level: Main
Bedroom 2
- Level: Main
Bedroom 3
- Level: Main
Bedroom 4
- Level: Main
Heating
- Forced Air, Hot Water
Cooling
- Central Air
Appliances
- Included: Gas Water Heater, Water Heater, ENERGY STAR Qualified Water Heater, Dishwasher, Disposal, Microwave, Oven/Range Freestanding
Features
- Bath-Master, Bed-Master Main Level, Den/Office, Formal Dining, Family Room, Double Vanity, Walk-In Closet(s), Pantry, Kitchen Island, Number of Baths Main Level: 2
- Has basement: No
- Has fireplace: Yes
- Fireplace features: Gas
Interior area
- Total structure area: 1,750
- Total interior livable area: 1,750 sqft
- Finished area above ground: 1,750
Property
Parking
- Total spaces: 2
- Parking features: Attached, Carport, Driveway
- Attached garage spaces: 2
- Has carport: Yes
- Has uncovered spaces: Yes
Features
- Levels: One
- Patio & porch: Covered Patio/Deck
- Fencing: Metal
Lot
- Size: 8,799 Square Feet
- Dimensions: 110 x 80
- Features: Standard Lot 6000-9999 SF, Sidewalks
Details
- Parcel number: 18050020030A
Construction
Type & style
- Home type: SingleFamily
- Property subtype: Single Family Residence
Materials
- Frame, Stone, Stucco, Vinyl Siding
- Foundation: Crawl Space, Slab
- Roof: Tile,Architectural Style
Condition
- New Construction
- New construction: Yes
- Year built: 2024
Utilities & green energy
- Water: Public
- Utilities for property: Sewer Connected, Natural Gas Connected, Cable Connected, Broadband Internet
Green energy
- Indoor air quality: Ventilation
Community & HOA
HOA
- Has HOA: Yes
- HOA fee: $200 annually
Location
- Region: Jerome
Financial & listing details
- Annual tax amount: $326
- Date on market: 5/6/2024
- Listing terms: Cash,Conventional,FHA
- Ownership: Fee Simple
Price history
Price history is unavailable.
Public tax history
Tax history is unavailable.
Neighborhood: 83338
Nearby homes
- $--4 bd2 ba1.8k sqft1524 Leslie Dr, Jerome, ID 83338Sold

- $--4 bd2 ba1.6k sqft1520 Leslie Dr, Jerome, ID 83338Sold
- $72,640-- bd-- ba-- sqft1517 Bird Farm Dr, Jerome, ID 83338Off Market
- $--9,147.6 Square Feet1517 Leslie Dr, Jerome, ID 83338Sold

- $--9,147.6 Square Feet1511 Bird Farm Dr, Jerome, ID 83338Sold
- $--3 bd2 ba1.6k sqft1509 Bird Farm Dr, Jerome, ID 83338Sold
- $--3 bd2 ba1.6k sqft1521 Leslie Ln, Jerome, ID 83338Sold
- $--4 bd2 ba1.4k sqft1516 Leslie Dr, Jerome, ID 83338Sold
Nearby schools
GreatSchools rating
- NAHorizon Elementary SchoolGrades: PK-5Distance: 1.8 mi
- 1/10Jerome Middle SchoolGrades: 6-8Distance: 2.1 mi
- 4/10Jerome High SchoolGrades: 9-12Distance: 1.2 mi
Schools provided by the listing agent
- Elementary: Horizon Jerome
- Middle: Jerome
- High: Jerome
- District: Jerome School District #261
Source: IMLS. This data may not be complete. We recommend contacting the local school district to confirm school assignments for this home.
Sell for more on Zillow
Get a Zillow Showcase℠ listing at no additional cost and you could sell for .
$463,100
2% more
+$9,262
With Zillow Showcase(estimated)
$472,362
- Idaho
- Jerome County
- Jerome
- 83338
- 1512 Leslie Dr
Nearby cities
Nearby zip codes
Other Jerome Topics
