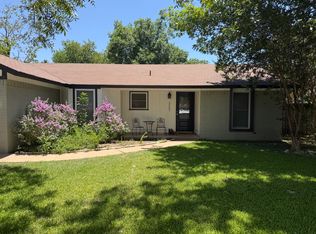
Updated single-story 3/2 on a large lot in an established Cedar Park neighborhood with convenient access to 183, 620 & 45 Highways. Tons of natural light and no carpet throughout, . Gourmet kitchen open to the dining & living areas featuring a waterfall quartz breakfast bar and stainless steel appliances. Unique design features include vaulted living room ceilings, recessed lighting and a custom primary bedroom barn door. Separate laundry room off the kitchen with washer and dryer included and extra storage. Outside, enjoy a large fenced backyard with plenty of room to relax, entertain or play. Conveniently located near the growing Cedar Park and Lakeline area, just minutes from Lakeline Mall, HMart, HEB, shopping, dining and entertainment, with easy access to The Domain and North Austin.
House for rent
$2,100/moFees may apply
1512 Luray Dr, Cedar Park, TX 78613
3beds
1,101sqft
Price may not include required fees and charges. Learn more|
Singlefamily
Available now
Cats, dogs OK
Air conditioner, central air
In unit laundry
3 Garage spaces parking
Central
What's special
Large lotTons of natural lightRecessed lightingStainless steel appliancesWaterfall quartz breakfast barExtra storageWasher and dryer included
- 4 days |
- -- |
- -- |
Zillow last checked:
Listing updated:
Travel times

Let’s turn your rent into credit progress
Build credit history with every on-time payment and get credit for the payment you’re already making.
Facts & features
Interior
Bedrooms & bathrooms
- Bedrooms: 3
- Bathrooms: 2
- Full bathrooms: 2
Heating
- Central
Cooling
- Air Conditioner, Central Air
Appliances
- Included: Dishwasher, Dryer, Free-Standing Range, Garbage Disposal, Refrigerator, Stainless Steel Appliance(s), Stove, Washer
- Laundry: In Unit, Laundry Room, Main Level, See Remarks
Features
- Bar, Beamed Ceilings, Breakfast Bar, Granite Counters, Primary Bedroom on Main, Recessed Lighting, Single level Floor Plan, Vaulted Ceiling(s), Walk-In Closet(s)
- Flooring: Tile, Vinyl
- Has fireplace: Yes
Interior area
- Total interior livable area: 1,101 sqft
Property
Parking
- Total spaces: 3
- Parking features: Garage
- Has garage: Yes
- Details: Contact manager
Features
- Stories: 1
- Exterior features: Lighting, Primary Bedroom on Main, Private Yard, Walk-In Closet(s)
- Pool features: Contact manager
- Has view: Yes
- View description: Contact manager
Lot
- Features: Interior Lot, Level, Private
Details
- Additional structures: Garage(s)
- Parcel number: R17W342000D00020009
Construction
Type & style
- Home type: SingleFamily
- Property subtype: SingleFamily
Materials
- Roof: Composition
Condition
- Year built: 1980
Community & HOA
HOA
- Amenities included: Taxes
Location
- Region: Cedar Park
Financial & listing details
- Lease term: 12 Months
Nearby apartments for rent

Price history
| Date | Event | Price |
|---|---|---|
| 8/10/2026 | Listed for rent | $2,100+23.5%$2/sqft |
Source: Unlock MLS #9895051 Report a problem | ||
| 7/3/2020 | Listing removed | $1,700$2/sqft |
Source: Keller Williams Realty Southwest Market Center #1436345 Report a problem | ||
| 7/1/2020 | Listed for rent | $1,700$2/sqft |
Source: Keller Williams Realty #1436345 Report a problem | ||
| 6/29/2020 | Sold | -- |
Source: Agent Provided Report a problem | ||
| 6/6/2020 | Pending sale | $275,000$250/sqft |
Source: Shepherd Nelson Realty LLC #3629277 Report a problem | ||
| 6/3/2020 | Listed for sale | $275,000$250/sqft |
Source: Shepherd Nelson Realty LLC #3629277 Report a problem | ||
Neighborhood: 78613
Nearby schools
GreatSchools rating
- 7/10Pauline Naumann Elementary SchoolGrades: PK-5Distance: 1.2 mi
- 9/10Cedar Park Middle SchoolGrades: 6-8Distance: 1.4 mi
- 8/10Cedar Park High SchoolGrades: 9-12Distance: 1.8 mi