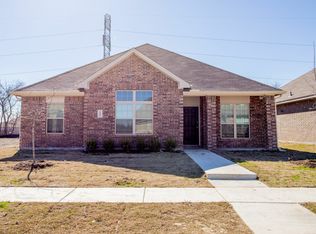
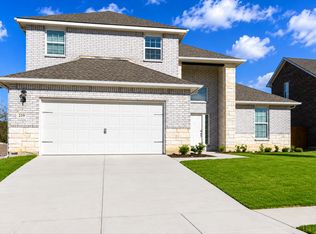
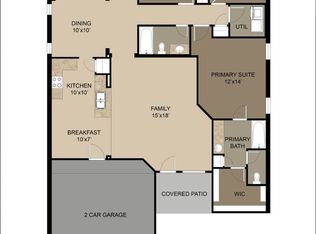
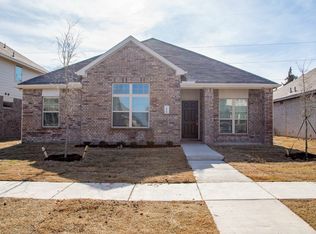
Charming 3-bedroom, 2-bath home featuring an open-concept layout, soaring vaulted ceilings, and stylish wood-look flooring throughout the main living areas. The spacious family room offers abundant natural light and a cozy brick fireplace, creating the perfect gathering space for family and friends. The kitchen is thoughtfully designed with updated dark cabinetry, ample counter space, black appliances, and a bright breakfast area overlooking the backyard. The split-bedroom floor plan provides privacy, with a spacious primary suite and well-sized secondary bedrooms. Enjoy the inviting curb appeal with mature shade trees. The large backyard offers plenty of room for outdoor entertaining, pets and play. Additional features include neutral paint tones, updated fixtures, generous storage, and a two-car garage. Conveniently located near shopping, dining, schools, parks, and major commuter routes, this home offers comfort, functionality, and value all in one package. Don't miss this excellent opportunity! No cats.
Lease term 12+ months. Renter is responsible for all utilities, front/backyard care. No smoking, no sublease, no waterbeds. 1 dog is allowed, breed restrictions.
House for rent
$2,150/moFees may apply
1512 Manitoba Ln, Glenn Heights, TX 75154
3beds
1,260sqft
Price may not include required fees and charges. Price shown reflects the lease term provided. Learn more|
Single family residence
Available now
Small dogs OK
Air conditioner, central air
Hookups laundry
Attached garage parking
Central, forced air
What's special
Cozy brick fireplaceUpdated fixturesTwo-car garageAbundant natural lightSpacious family roomInviting curb appealSplit-bedroom floor plan
- 60 days |
- -- |
- -- |
Zillow last checked:
Listing updated:
Travel times

Let’s turn your rent into credit progress
Build credit history with every on-time payment and get credit for the payment you’re already making.
Facts & features
Interior
Bedrooms & bathrooms
- Bedrooms: 3
- Bathrooms: 2
- Full bathrooms: 2
Heating
- Central, Forced Air
Cooling
- Air Conditioner, Central Air
Appliances
- Included: Dishwasher, Microwave Oven, Oven
- Laundry: Hookups
Features
- Flooring: Carpet, Hardwood, Tile
Interior area
- Total interior livable area: 1,260 sqft
Property
Parking
- Parking features: Attached, Garage
- Has attached garage: Yes
- Details: Contact manager
Details
- Additional structures: Garage(s)
- Parcel number: 270001600G0070000
Construction
Type & style
- Home type: SingleFamily
- Property subtype: Single Family Residence
Community & HOA
Location
- Region: Glenn Heights
Financial & listing details
- Lease term: 1 Year
Nearby apartments for rent
Price history
| Date | Event | Price |
|---|---|---|
| 6/9/2026 | Listed for rent | $2,150+43.3%$2/sqft |
Source: Zillow Rentals Report a problem | ||
| 4/15/2020 | Listing removed | $1,500$1/sqft |
Source: Dallas Luxury Realty #14304713 Report a problem | ||
| 3/16/2020 | Listed for rent | $1,500+7.5%$1/sqft |
Source: Dallas Luxury Realty #14304713 Report a problem | ||
| 10/21/2017 | Listing removed | $1,395$1/sqft |
Source: American Real PM - DAL Report a problem | ||
| 10/13/2017 | Listed for rent | $1,395$1/sqft |
Source: American Real PM #13711402 Report a problem | ||
| 7/22/2017 | Sold | -- |
Source: Agent Provided Report a problem | ||
| 7/4/2017 | Pending sale | $118,500$94/sqft |
Source: RE/MAX Best #13634652 Report a problem | ||
| 6/28/2017 | Listed for sale | $118,500$94/sqft |
Source: RE/MAX Best #13634652 Report a problem | ||
| 6/13/2005 | Sold | -- |
Source: Public Record Report a problem | ||
Neighborhood: 75154
Nearby schools
GreatSchools rating
- 4/10Woodridge Elementary SchoolGrades: K-4Distance: 1.7 mi
- 4/10Curtistene S McCowan Middle SchoolGrades: 6-8Distance: 1.8 mi
- 3/10Desoto High SchoolGrades: 9-12Distance: 1.6 mi