Skip main navigation
Sold for $618,000
  • $618,000

    1512 Marigold Dr, Patterson, CA 95363

    6beds
    3,499sqft
    Single Family Residence, Residential
    Built in 2005
    7,428 Square Feet Lot
    $618,000 Zestimate®
    $177/sqft
    $3,527 Estimated rent

    Home value

    $618,000

    $569,000 - $674,000

    $3,527/mo

    Zestimate® history
    Loading
    Loading...

    Owner options

    List your home for rent

    $3,527/mo

    Rent Zestimate®

    Find your next renter with Zillow Rental Manager. Plus, with online applications, you can quickly screen prospective tenants – for free.

    Learn more

    $3,527/mo

    Rent Zestimate®

    Refinance and save

    $3,950/mo

    Est. payment

    Refinancing to a lower rate could help reduce your monthly payments and save thousands over the life of the loan.

    See today's rates

    $3,950/mo

    Est. payment

    Explore your selling options

    Work with a Zillow partner agent

    Leverage their expertise and Zillow's premium Showcase listings to get your home seen by more buyers.

    Get started

    List with your own agent

    Get your home in front of millions of buyers by listing it on Zillow.

    Learn how to do it

    Sell it yourself

    Take full control of how buyers see your home on Zillow by listing For Sale by Owner (FSBO).

    List your home

    What's special

    Breakfast barSolar-heated in-ground poolFormal dining roomInsulated wallsSix bedroomsCentral acEat-in kitchen
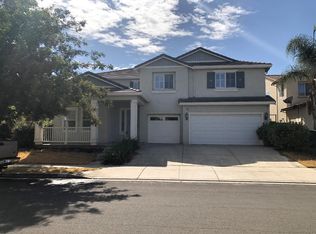
    Discover your dream home in Patterson with this spacious 3,499 sq ft residence featuring six bedrooms and three full bathrooms. Situated on a generous 7,428 sq ft lot, this property is perfect for families needing ample space. The Patterson Joint Unified School District serves the area, providing educational opportunities for young learners. The heart of the home is the well-equipped kitchen, offering a dishwasher, a pantry, and two types of oven ranges, making it ideal for culinary enthusiasts. Enjoy meals in the formal dining room, the breakfast bar, or the eat-in kitchen. The family room seamlessly connects to the kitchen, adding to the home's inviting atmosphere. Flooring is a mix of laminate, tile, and carpet throughout, with a cozy fireplace providing warmth and ambiance. The utility room hosts convenient laundry facilities. Additional amenities include central AC, ceiling fans, a solar-heated in-ground pool, an EV hookup, insulated walls, and a workshop, making this home a perfect blend of comfort and practicality. Home had a TFT due to buyers finance.

    Zillow last checked:

    Listing updated:

    Listed by:

    Maria De Los A Prieto 01210185 650-387-3484,

    Prieto & Associates Real Estate 650-387-3484

    Bought with:

    Hamed Barakzoy, 01859274

    Realty World Acclaim

    Source: MLSListings Inc,MLS#: ML82030116MLS Logo

    Facts & features

    Interior

    Bedrooms & bathrooms
    • Bedrooms: 6
    • Bathrooms: 3
    • Full bathrooms: 3
    Rooms
    • Room types: Laundry
    Bedroom
    • Features: GroundFloorBedroom
    Bathroom
    • Features: StallShower
    Dining room
    • Features: BreakfastBar, EatinKitchen, FormalDiningRoom
    Family room
    • Features: KitchenFamilyRoomCombo
    Kitchen
    • Features: Pantry
    Heating
    • Central Forced Air, Fireplace(s), Gas
    Cooling
    • Ceiling Fan(s), Central Air
    Appliances
    • Included: Dishwasher, Built In Gas Oven/Range, Gas Oven/Range, Water Softener
    • Laundry: In Utility Room
    Features
    • Flooring: Carpet, Laminate, Tile
    • Doors: None
    • Number of fireplaces: 1
    • Fireplace features: Family Room, Gas Starter
    Interior area
    • Total structure area: 3,499
    • Total interior livable area: 3,499 sqft

    Property

    Parking
    • Total spaces: 3
    • Parking features: Attached
    • Attached garage spaces: 2
    Accessibility
    • Accessibility features: None
    Features
    • Exterior features: Fenced, Storage Shed Structure
    • Pool features: Solar Heat, In Ground
    • Fencing: Wood
    Lot
    • Size: 7,428 Square Feet
    Details
    • Parcel number: 021076048000
    • Zoning: R1
    • Special conditions: Standard

    Construction

    Type & style
    • Home type: SingleFamily
    • Architectural style: Contemporary
    • Property subtype: Single Family Residence, Residential
    Materials
    • Foundation: Slab
    • Roof: Composition, Shingle
    Condition
    • New construction: No
    • Year built: 2005

    Utilities & green energy

    • Gas: PublicUtilities
    • Water: Public
    • Utilities for property: Public Utilities, Water Public, Solar

    Community & HOA

    HOA
    • Amenities included: Playground
    Location
    • Region: Patterson

    Financial & listing details

    • Price per square foot: $177/sqft
    • Tax assessed value: $503,074
    • Annual tax amount: $9,569
    • Date on market: 1/1/2026
    • Listing agreement: ExclusiveRightToSell
    • Listing terms: CashorConventionalLoan

    Price history

    DateEventPrice
    5/5/2026Sold$618,000-4.8%$177/sqft
    Source: MLSListings Inc #ML82030116 Report a problem
    4/2/2026Contingent$649,000$185/sqft
    Source: MLSListings Inc #ML82030116 Report a problem
    1/2/2026Listed for sale$649,000+41.1%$185/sqft
    Source: MLSListings Inc #ML82030116 Report a problem
    8/27/2019Sold$460,000-1.7%$131/sqft
    Source: Bay East AOR #40877751 Report a problem
    8/22/2019Pending sale$468,000$134/sqft
    Source: Real Estate Ebroker Inc #40877751 Report a problem
    8/9/2019Listed for sale$468,000+46.3%$134/sqft
    Source: Real Estate Ebroker Inc #40877751 Report a problem
    10/15/2014Sold$320,000+0%$91/sqft
    Source: MetroList Services of CA #14046047 Report a problem
    9/5/2014Pending sale$319,900$91/sqft
    Source: CENTURY 21 M&M and Associates #14046047 Report a problem
    7/24/2014Listed for sale$319,900+52.3%$91/sqft
    Source: CENTURY 21 M&M and Associates #14046047 Report a problem
    5/21/2009Sold$210,000+27.3%$60/sqft
    Source: Public Record Report a problem
    11/18/2008Sold$164,961-71.9%$47/sqft
    Source: Public Record Report a problem
    10/10/2005Sold$587,000$168/sqft
    Source: Public Record Report a problem

    Public tax history

    YearProperty taxesTax assessment
    2025$9,569 +1.3%$503,074 +2%
    2024$9,445 +0.6%$493,210 +2%
    2023$9,390 +4.8%$483,540 +2%
    2022$8,961 +1.9%$474,059 +2%
    2021$8,794 +0.9%$464,765 +1%
    2020$8,712 +18.6%$460,000 +33.4%
    2019$7,345 +3.1%$344,762 +2%
    2018$7,125 -0.4%$338,003 +2%
    2017$7,154 +1%$331,377 +2%
    2016$7,085 +19.4%$324,880 +1.5%
    2015$5,934 $320,000 +45.1%
    2014$5,934 $220,603 +9.5%
    2012-- $201,500 -4.5%
    2011-- $211,081 +0.8%
    2010-- $209,504 -6.5%
    2009-- $224,000 -19.4%
    2008-- $278,000 -51.1%
    2007-- $568,000 -3.2%
    2006-- $586,517 +703.4%
    2005-- $73,000
    Find assessor info on the county website

    Neighborhood: 95363

    Nearby schools

    GreatSchools rating
    Schools provided by the listing agent
    • Elementary: NorthmeadElementary
    • Middle: CreeksideMiddle_3
    • High: PattersonHigh
    • District: PattersonJointUnified

    Source: MLSListings Inc. This data may not be complete. We recommend contacting the local school district to confirm school assignments for this home.

    Get a cash offer in 3 minutes
    Find out how much your home could sell for in as little as 3 minutes with a no-obligation cash offer.
    Estimated market value
    $618,000
    Get a cash offer in 3 minutes
    Find out how much your home could sell for in as little as 3 minutes with a no-obligation cash offer.
    Estimated market value
    $618,000