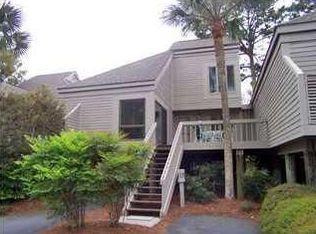
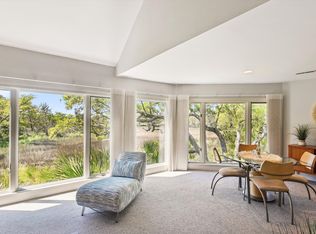
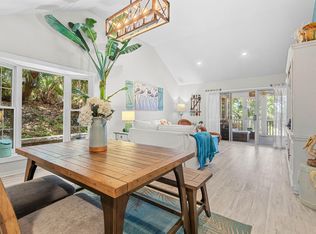
Beautifully updated two-bedroom townhouse with long tidal marsh views, ideally located approximately one mile from the Lake House wellness and community center at Palmetto Lake, the Equestrian Center, and the Racquet Club. Nestled in a serene marsh front setting, this villa offers ever-changing vistas shaped by the ebb and flow of the tides, along with exceptional opportunities to enjoy Seabrook Island's abundant wildlife.The thoughtfully renovated interior features a fully equipped kitchen with granite and marble countertops, a glass subway tile backsplash, stainless steel appliances, and a center island with seating and additional storage. The open-concept living and dining area boasts vaulted ceilings and a dramatic wall of windows that showcase the stunning marsh views and fill thehome with natural light. The first-floor guest bedroom offers direct access to the screened porch and is complemented by a beautifully updated bathroom. Upstairs, the spacious primary suite includes an updated bath and two private decks, including a marsh-facing deck enhanced with stainless steel cable railings and Ipe decking. Additional highlights include laminate wood flooring throughout the main living areas, a private marsh side seating area with a fire pit, walk-in attic storage with foam insulation, and renovated, well-lit carport storage areas with updated hardware and electrical outlets. Extensive professional landscaping surrounds the property, complete with composite walking paths throughout the front, side, and rear yards. The home also features updated lighting and electrical systems, a complete interior renovation in 2019, and a full exterior renovation completed in 2023. Deer Point villas offer an exceptional opportunity for either a peaceful island retreat or full-time coastal residence. This villa has been meticulously maintained and enjoyed solely as a second home by both the current and previous owners and has never been part of a rental program. Sold furnished with some minor exclusions; list available. All appliances convey. Seabrook Island residents enjoy an unparalleled lifestyle within a private, oceanfront community known for its natural beauty, exceptional amenities, and top-tier security. Residents have access to two championship golf courses -- Ocean Winds, designed by Willard Byrd, and Crooked Oaks, designed by Robert Trent Jones Sr. -- along with a state-of-the-art tennis center, pickleball courts, a full-service equestrian center, fitness and aquatics facilities, and miles of pristine beach. Dining options range from casual outdoor restaurants to elegant private event venues, while nearby Freshfields Village offers upscale shopping, dining, wellness services, salons, fitness studios, and convenient everyday amenities. Bohicket Marina provides full-service boating facilities, dining, boutique shopping, and easy access to coastal adventures. Whether you're seeking relaxation, recreation, or refined coastal living, Seabrook Island offers an extraordinary blend of luxury, tranquility, and adventure. A contribution to capital within the P.U.D. equal to one-half of one percent (0.5%) of the sale price is required at closing for both initial sales and resales. Buyer is also responsible for a $250 transfer fee. Purchase requires membership in the Seabrook Island Club. New owners required to pay a $100 capital fee to the Deer Point regime at closing.
Active contingent
Price cut: $10K (7/2)
$859,000
1512 Marsh Hvn, Seabrook Island, SC 29455
2beds
1,397sqft
Townhouse
Built in 1982
1,306 Square Feet Lot
$839,700 Zestimate®
$615/sqft
$-- HOA
What's special
Long tidal marsh viewsBeautifully updated bathroomStainless steel appliancesSerene marsh front settingSpacious primary suiteVaulted ceilingsGlass subway tile backsplash
- 94 days
- 498
- 20
Zillow last checked:
Listing updated:
Listed by:
Seabrook Island Real Estate
Source: CTMLS,MLS#: 26015565
Facts & features
Interior
Bedrooms & bathrooms
- Bedrooms: 2
- Bathrooms: 2
- Full bathrooms: 2
Rooms
- Room types: Living/Dining Combo, Living/Dining Combo
Heating
- Heat Pump
Cooling
- Central Air
Features
- Ceiling - Cathedral/Vaulted, Ceiling - Smooth, Kitchen Island, Ceiling Fan(s)
- Flooring: Carpet, Ceramic Tile, Laminate
- Windows: Thermal Windows/Doors, Window Treatments
- Has fireplace: No
Interior area
- Total structure area: 1,397
- Total interior livable area: 1,397 sqft
Property
Parking
- Total spaces: 1
- Parking features: Carport
- Carport spaces: 1
Features
- Levels: One and One Half
- Stories: 2
- Patio & porch: Deck, Patio, Screened
- On waterfront: Yes
- Waterfront features: Marshfront, Waterfront
Lot
- Size: 1,306 Square Feet
Details
- Parcel number: 1490500126
- Special conditions: Flood Insurance
Construction
Type & style
- Home type: Townhouse
- Property subtype: Townhouse
- Attached to another structure: Yes
Materials
- Cement Siding
- Foundation: Raised
- Roof: Asphalt
Condition
- New construction: No
- Year built: 1982
Utilities & green energy
- Sewer: Public Sewer
- Water: Public
- Utilities for property: Berkeley Elect Co-Op, SI W/S Comm
Community & HOA
Community
- Features: Boat Ramp, Clubhouse, Club Membership Available, Dock Facilities, Equestrian Center, Fitness Center, Gated, Golf, Marina, Park, Pool, RV / Boat Storage, Security, Tennis Court(s), Trash, Walk/Jog Trails
- Subdivision: Seabrook Island
Location
- Region: Seabrook Island
Financial & listing details
- Price per square foot: $615/sqft
- Tax assessed value: $810,000
- Annual tax amount: $8,622
- Date on market: 5/29/2026
- Listing terms: Cash,Conventional
Estimated market value
$839,700
$798,000 - $882,000
$3,035/mo
Price history
| Date | Event | Price |
|---|---|---|
| 7/2/2026 | Price change | $859,000-1.2%$615/sqft |
Source:  CTMLS #26015565 Report a problem CTMLS #26015565 Report a problem | ||
| 5/29/2026 | Listed for sale | $869,000+7.3%$622/sqft |
Source: CTMLS #26015565 Report a problem | ||
| 2/21/2024 | Sold | $810,000-0.6%$580/sqft |
Source: CTMLS #24001187 Report a problem | ||
| 1/21/2024 | Contingent | $815,000$583/sqft |
Source: CTMLS #24001187 Report a problem | ||
| 1/16/2024 | Listed for sale | $815,000+98.8%$583/sqft |
Source: CTMLS #24001187 Report a problem | ||
| 1/18/2018 | Listing removed | $410,000$293/sqft |
Source: Seabrook Island Realty #17002725 Report a problem | ||
| 1/6/2018 | Listed for sale | $410,000$293/sqft |
Source: Seabrook Island Realty #17002725 Report a problem | ||
| 7/17/2017 | Listing removed | $410,000$293/sqft |
Source: Seabrook Island Realty #17002725 Report a problem | ||
| 1/31/2017 | Listed for sale | $410,000-18.4%$293/sqft |
Source: Seabrook Island Realty #17002725 Report a problem | ||
| 10/6/2006 | Sold | $502,500+62.1%$360/sqft |
Source: Public Record Report a problem | ||
| 4/19/2001 | Sold | $310,000$222/sqft |
Source: Public Record Report a problem | ||
Public tax history
| Year | Property taxes | Tax assessment |
|---|---|---|
| 2025 | $8,622 +84.6% | $36,450 +94.5% |
| 2024 | $4,670 +3.6% | $18,740 |
| 2023 | $4,509 +4.6% | $18,740 |
| 2022 | $4,312 +13.7% | $18,740 +12.7% |
| 2021 | $3,794 +1.4% | $16,630 |
| 2020 | $3,743 | $16,630 -13.2% |
| 2019 | $3,743 | $19,170 |
| 2017 | $3,743 -12.3% | $19,170 |
| 2016 | $4,267 +4% | $19,170 |
| 2015 | $4,103 +5.5% | $19,170 |
| 2014 | $3,891 | -- |
| 2011 | $3,891 +11.8% | -- |
| 2010 | $3,482 -0.6% | $17,760 |
| 2009 | $3,503 +3.4% | $17,760 |
| 2008 | $3,388 +10.5% | $17,760 |
| 2006 | $3,066 +0.1% | $17,760 |
| 2005 | $3,062 +43.8% | $17,760 +71.6% |
| 2004 | $2,129 +1.3% | $10,350 |
| 2003 | $2,101 +4.4% | $10,350 |
| 2002 | $2,013 +14.6% | $10,350 +40.6% |
| 2000 | $1,757 | $7,360 |
Find assessor info on the county website
Monthly payment
Est. payment
Payment breakdown
Explore the cost of this home by adjusting the details. Changes won't be saved.Climate risks
Neighborhood: 29455
Nearby schools
Schools provided by the listing agent
- Elementary: Mt. Zion
- Middle: Haut Gap
- High: St. Johns
Source: CTMLS. This data may not be complete. We recommend contacting the local school district to confirm school assignments for this home.
Similar homes
- $840,0002 bd3 ba1.2k sqft934 Sealoft Villa Dr, Seabrook Island, SC 29455For Sale

 MLS ID #26022348, Ingrid Phillips. CTMLS
 - $760,0002 bd2 ba1.2k sqft771 Spinnaker Beachhouses, Johns Island, SC 29455For Sale
 MLS ID #26013349, Amanda Benepe. CTMLS
 - $955,0002 bd3 ba1.5k sqft1912 Marsh Oak Ln, Seabrook Island, SC 29455For Sale
 MLS ID #26015327, Emery Macpherson. CTMLS
 - $649,0002 bd2 ba1.1k sqft441 Double Eagle Trce, Seabrook Island, SC 29455For Sale
 MLS ID #26017453, Stuart Rumph. CTMLS
 - $725,0003 bd3 ba1.4k sqft2782 Hidden Oak Dr, Johns Island, SC 29455For SaleMLS ID #26018184, Emery Macpherson. CTMLS
- $615,0002 bd3 ba1.2k sqft1723 Live Oak Park, Johns Island, SC 29455For SaleMLS ID #26006196, Emery Macpherson. CTMLS
- $559,0002 bd3 ba1.2k sqft1721 Live Oak Park, Seabrook Island, SC 29455For SaleMLS ID #26016611, Ryan Straup. CTMLS
- $799,0002 bd2 ba1.3k sqft3014 Ocean Winds Dr, Johns Island, SC 29455For SaleMLS ID #26008900, Chip Olsen. CTMLS
- $847,0002 bd2 ba972 sqft2943 Atrium Villa #43, Johns Island, SC 29455For SaleMLS ID #26004774, Adam Edwards. CTMLS
- $659,0002 bd3 ba1.1k sqft2412 Racquet Club Dr, Johns Island, SC 29455For SaleMLS ID #26009774, Courtney Yannitelli. CTMLS
- $759,5002 bd2 ba1.1k sqft516 Cobby Creek Ln, Johns Island, SC 29455For SaleMLS ID #25026310, Courtney Delfino. CTMLS
- $855,0002 bd2 ba1k sqft4521 Park Lake Dr, Johns Island, SC 29455For SaleMLS ID #26018765, Mary Masi. CTMLS
- $679,5002 bd3 ba1.1k sqft2402 Racquet Club Dr, Johns Island, SC 29455For SaleMLS ID #26006995, Stuart Rumph. CTMLS
- $1,199,0003 bd2 ba1.7k sqft727 Spinnaker Beachhouse Vl, Johns Island, SC 29455For SaleMLS ID #26023027, Emery Macpherson. CTMLS
- $1,100,0003 bd2 ba1.7k sqft2631 Seabrook Island Rd, Johns Island, SC 29455For SaleMLS ID #25028766, Amanda Benepe. CTMLS
- $625,0002 bd2 ba1.3k sqft624 Double Eagle Trce, Johns Island, SC 29455For SaleMLS ID #26015147, Marjorie Stephenson. CTMLS
- $638,0001 bd2 ba906 sqft1333 Pelican Watch Villas, Johns Island, SC 29455For SaleMLS ID #26024219, Marjorie Stephenson. CTMLS
- $485,0002 bd2 ba1k sqft122 High Hammock Vlg, Seabrook Island, SC 29455For SaleMLS ID #26022902, Ryan Straup. CTMLS
