THERE ARE MULTIPLE OFFERS ON THIS PROPERTY. IN ORDER FDOR YOUR OFFER TO BE CONSIDERED IT MUST BE RECEIVED BY WEDNESDAY OCTOBER 25TH 2023 AT 10:00AMCST. PLEASE MAKE SURE YOU INCLUDE THE MULTIPLE OFFER FORM WITH YOUR OFFER THAT IS UNDER ADDITIONAL INFORMATION. Property is being sold "as is" no survey provided, real estate taxes prorated at 100% of the most recent tax bill. Buyer is responsible for all real estate transfer taxes. This property is not for rent. New roof, gutters and downspouts some new skylights including the atrium July 2023. New furnace and water heater July 2023. Custom built home with 5 bedrooms and office which could be 6th bedroom. Large primary suite with sitting room and fireplace with french doors out to backyard patio. This unique home is a must see for those looking for a large ranch home. Circular driveway. 3 HVAC systems. Vaulted beamed ceilings. A lot of square footage on one level for the price.
Closed
Street View
$320,000
1512 Mason Ave, Joliet, IL 60435
5beds
3,705sqft
Single Family Residence
Built in 1964
0.49 Acres Lot
$423,000 Zestimate®
$86/sqft
$3,780 Estimated rent
Home value
$423,000
$372,000 - $474,000
$3,780/mo
Zestimate® history
Owner options
List your home for rent
$3,780/mo
Rent Zestimate®
Find your next renter with Zillow Rental Manager. Plus, with online applications, you can quickly screen prospective tenants – for free.
$3,780/mo
Rent Zestimate®
Refinance and save
$2,400/mo
Est. payment
Refinancing to a lower rate could help reduce your monthly payments and save thousands over the life of the loan.
$2,400/mo
Est. payment
Explore your selling options
Work with a Zillow partner agent
Leverage their expertise and Zillow's premium Showcase listings to get your home seen by more buyers.
Get startedList with your own agent
Get your home in front of millions of buyers by listing it on Zillow.
Learn how to do itSell it yourself
Take full control of how buyers see your home on Zillow by listing For Sale by Owner (FSBO).
List your homeWhat's special
Backyard patioNew skylightsCircular drivewayNew furnaceNew roofSitting roomVaulted beamed ceilings
Zillow last checked:
Listing updated:
Listed by:
Thomas Mulvey 815-791-6426,
Dow Realty
Bought with:
Tony George
Real People Realty
Source: MRED as distributed by MLS GRID,MLS#: 11860285
Facts & features
Interior
Bedrooms & bathrooms
- Bedrooms: 5
- Bathrooms: 4
- Full bathrooms: 3
- 1/2 bathrooms: 1
Rooms
- Room types: Bedroom 5, Eating Area, Den, Sitting Room
Primary bedroom
- Features: Flooring (Carpet), Bathroom (Full)
- Level: Main
- Area: 208 Square Feet
- Dimensions: 13X16
Bedroom 2
- Features: Flooring (Carpet)
- Level: Main
- Area: 156 Square Feet
- Dimensions: 12X13
Bedroom 3
- Features: Flooring (Carpet)
- Level: Main
- Area: 144 Square Feet
- Dimensions: 12X12
Bedroom 4
- Features: Flooring (Carpet)
- Level: Main
- Area: 110 Square Feet
- Dimensions: 10X11
Bedroom 5
- Features: Flooring (Carpet)
- Level: Main
- Area: 154 Square Feet
- Dimensions: 11X14
Den
- Features: Flooring (Carpet)
- Level: Main
- Area: 170 Square Feet
- Dimensions: 10X17
Dining room
- Features: Flooring (Carpet)
- Level: Main
- Area: 169 Square Feet
- Dimensions: 13X13
Eating area
- Features: Flooring (Carpet)
- Level: Main
- Area: 224 Square Feet
- Dimensions: 14X16
Family room
- Features: Flooring (Other)
- Level: Main
- Area: 378 Square Feet
- Dimensions: 14X27
Kitchen
- Features: Kitchen (Galley), Flooring (Ceramic Tile)
- Level: Main
- Area: 162 Square Feet
- Dimensions: 9X18
Laundry
- Features: Flooring (Ceramic Tile)
- Level: Main
- Area: 128 Square Feet
- Dimensions: 8X16
Living room
- Features: Flooring (Other)
- Level: Main
- Area: 330 Square Feet
- Dimensions: 15X22
Sitting room
- Features: Flooring (Carpet)
- Level: Main
- Area: 224 Square Feet
- Dimensions: 14X16
Heating
- Natural Gas, Forced Air
Cooling
- Central Air
Appliances
- Laundry: Main Level, In Unit
Features
- Cathedral Ceiling(s), 1st Floor Bedroom, In-Law Floorplan, 1st Floor Full Bath, Beamed Ceilings, Open Floorplan
- Windows: Skylight(s)
- Basement: Unfinished,Crawl Space,Partial
- Attic: Unfinished
- Number of fireplaces: 2
- Fireplace features: Wood Burning, Gas Log, Living Room, Master Bedroom
Interior area
- Total structure area: 5,413
- Total interior livable area: 3,705 sqft
Property
Parking
- Total spaces: 10
- Parking features: Asphalt, Concrete, On Site, Garage Owned, Attached, Off Street, Driveway, Circular Driveway, Owned, Garage
- Attached garage spaces: 2
- Has uncovered spaces: Yes
Accessibility
- Accessibility features: No Disability Access
Features
- Stories: 1
- Patio & porch: Patio
- Exterior features: Other
- Fencing: Fenced
Lot
- Size: 0.49 Acres
- Dimensions: 86 X 197 X 110 X 185
- Features: Corner Lot
Details
- Additional structures: None
- Parcel number: 3007081030010000
- Special conditions: Real Estate Owned
- Other equipment: Sump Pump
Construction
Type & style
- Home type: SingleFamily
- Architectural style: Ranch
- Property subtype: Single Family Residence
Materials
- Brick
- Foundation: Concrete Perimeter
- Roof: Tar/Gravel
Condition
- New construction: No
- Year built: 1964
Utilities & green energy
- Electric: Circuit Breakers
- Sewer: Public Sewer, Storm Sewer
- Water: Public
Community & HOA
Community
- Features: Curbs, Sidewalks
HOA
- Services included: None
Location
- Region: Joliet
Financial & listing details
- Price per square foot: $86/sqft
- Tax assessed value: $471,891
- Annual tax amount: $11,120
- Date on market: 8/15/2023
- Listing terms: Conventional
- Ownership: Fee Simple
Price history
| Date | Event | Price |
|---|---|---|
| 1/2/2024 | Sold | $320,000+7.7%$86/sqft |
Source:  MRED as distributed by MLS GRID #11860285 Report a problem MRED as distributed by MLS GRID #11860285 Report a problem | ||
| 2/28/2006 | Sold | $297,000-8.6%$80/sqft |
Source: Public Record Report a problem | ||
| 3/30/2005 | Sold | $325,000$88/sqft |
Source: Public Record Report a problem | ||
Public tax history
| Year | Property taxes | Tax assessment |
|---|---|---|
| 2024 | $12,505 +0.3% | $157,297 +12.6% |
| 2023 | $12,467 +12.1% | $139,757 +10.6% |
| 2022 | $11,121 +5.6% | $126,419 +7.1% |
| 2021 | $10,532 +5.7% | $118,072 +5.3% |
| 2020 | $9,965 +5.6% | $112,130 +7.6% |
| 2019 | $9,437 +4.9% | $104,210 -1.6% |
| 2018 | $8,997 -3.5% | $105,915 +10% |
| 2017 | $9,327 +5% | $96,295 +8.7% |
| 2016 | $8,881 +4.3% | $88,626 +6.6% |
| 2015 | $8,512 | $83,100 +0.5% |
| 2014 | $8,512 +1.1% | $82,650 -4.8% |
| 2013 | $8,423 -0.3% | $86,853 -8.9% |
| 2012 | $8,452 +0.8% | $95,288 -10% |
| 2011 | $8,386 -0.2% | $105,900 -8% |
| 2010 | $8,405 +0.7% | $115,090 -6.8% |
| 2009 | $8,348 +3.2% | $123,520 |
| 2008 | $8,086 | $123,520 +4% |
| 2007 | -- | $118,770 +3.4% |
| 2006 | $7,604 +0.4% | $114,850 +3.8% |
| 2005 | $7,571 +7% | $110,618 +9.3% |
| 2004 | $7,077 +7.5% | $101,208 +4.1% |
| 2003 | $6,586 +4.3% | $97,250 +6% |
| 2002 | $6,314 +7.6% | $91,787 +4% |
| 2001 | $5,870 +4.1% | $88,273 +2% |
| 2000 | $5,636 | $86,576 |
Find assessor info on the county website
Neighborhood: 60435
Nearby homes
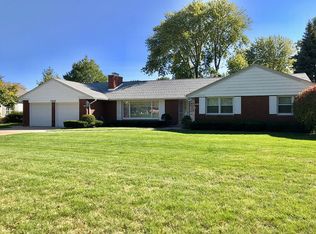
- $391,2004 bd3 ba2.5k sqft1506 Mason Ave, Joliet, IL 60435Off Market
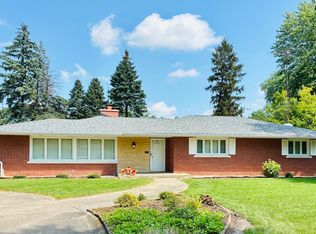
- $355,0003 bd3 ba1.9k sqft1511 Caton Ave, Joliet, IL 60435Sold
- $259,300-- bd-- ba936 sqft613 Westshire Dr, Joliet, IL 60435Off Market
- $274,1002 bd2 ba1.4k sqft611 Westshire Dr, Joliet, IL 60435Off Market
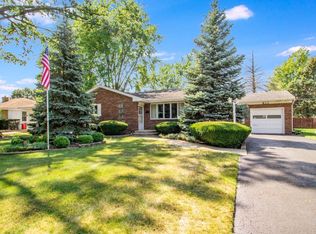
- $354,6003 bd0 ba1.8k sqft1509 Caton Ave, Joliet, IL 60435Off Market
- $315,2003 bd2 ba1.4k sqft615 Westshire Dr, Joliet, IL 60435Off Market
- $535,4004 bd4 ba3.2k sqft1500 Mason Ave, Joliet, IL 60435Off Market
- $297,3003 bd2 ba1.3k sqft609 Westshire Dr, Joliet, IL 60435Off Market
Nearby schools
GreatSchools rating
- 3/10Pershing Elementary SchoolGrades: K-5Distance: 0.6 mi
- 3/10Hufford Junior High SchoolGrades: 6-8Distance: 0.7 mi
- 5/10Joliet West High SchoolGrades: 9-12Distance: 0.7 mi
Schools provided by the listing agent
- Elementary: Pershing Elementary School
- Middle: Hufford Junior High School
- High: Joliet West High School
- District: 86
Source: MRED as distributed by MLS GRID. This data may not be complete. We recommend contacting the local school district to confirm school assignments for this home.
Get a cash offer in 3 minutes
Find out how much your home could sell for in as little as 3 minutes with a no-obligation cash offer.
Estimated market value
$423,000
Get a cash offer in 3 minutes
Find out how much your home could sell for in as little as 3 minutes with a no-obligation cash offer.
Estimated market value
$423,000
- Illinois
- Will County
- Joliet
- 60435
- 1512 Mason Ave
