Skip main navigation
Sold
  • Price Unknown

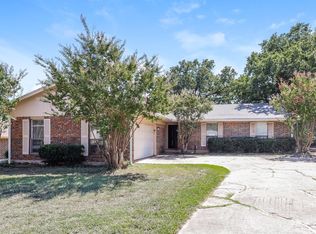
    1512 Misty Gln, Corinth, TX 76210

    3beds
    1,497sqft
    Single Family Residence
    Built in 1983
    9,931 Square Feet Lot
    $314,500 Zestimate®
    $--/sqft
    $2,003 Estimated rent

    Home value

    $314,500

    $299,000 - $330,000

    $2,003/mo

    Zestimate® history
    Loading
    Loading...

    Owner options

    List your home for rent

    $2,003/mo

    Rent Zestimate®

    Find your next renter with Zillow Rental Manager. Plus, with online applications, you can quickly screen prospective tenants – for free.

    Learn more

    $2,003/mo

    Rent Zestimate®

    Refinance and save

    Refinancing to a lower rate could help reduce your monthly payments and save thousands over the life of the loan.

    See today's rates

    Explore your selling options

    Work with a Zillow partner agent

    Leverage their expertise and Zillow's premium Showcase listings to get your home seen by more buyers.

    Get started

    List with your own agent

    Get your home in front of millions of buyers by listing it on Zillow.

    Learn how to do it

    Sell it yourself

    Take full control of how buyers see your home on Zillow by listing For Sale by Owner (FSBO).

    List your home

    What's special

    Introducing 1512 Misty Glen. Nestled in a tranquil neighborhood, this wonderful home presents an exciting opportunity for investors or those with a vision for renovation. The interior layout offers flexibility and room for customization. Imagine the possibilities as you envision the transformation of the kitchen, living areas, and bedrooms. Beyond the interior, the property's location provides additional appeal. Conveniently located near hospitals, stores, schools like UNT and TWU, parks and the DFW airport. This property is a fantastic opportunity for those looking to invest in a home that needs a little work, but has the potential to become a true gem. MULTIPLE OFFERS RECEIVED. DEADLINE FOR FINAL OFFERS IS SET FOR WEDNESDAY JULY 5TH BY 7 PM.

    Zillow last checked:

    Listing updated:

    Listed by:

    Jessica Aguilar 0765404 469-456-9626,

    Competitive Edge Realty LLC 972-200-3685

    Bought with:

    Rena Jones

    Fathom Realty, LLC

    Source: NTREIS,MLS#: 20370019

    Facts & features

    Interior

    Bedrooms & bathrooms
    • Bedrooms: 3
    • Bathrooms: 2
    • Full bathrooms: 2
    Primary bedroom
    • Features: En Suite Bathroom, Walk-In Closet(s)
    • Level: First
    Living room
    • Features: Fireplace
    • Level: First
    Heating
    • Central, Electric, Fireplace(s)
    Cooling
    • Central Air, Ceiling Fan(s), Electric
    Appliances
    • Included: Dishwasher, Electric Range, Disposal, Microwave, Refrigerator
    • Laundry: Washer Hookup, Electric Dryer Hookup
    Features
    • Decorative/Designer Lighting Fixtures, High Speed Internet, Smart Home, Cable TV, Walk-In Closet(s), Wired for Sound
    • Flooring: Ceramic Tile, Laminate
    • Windows: Plantation Shutters
    • Has basement: No
    • Number of fireplaces: 1
    • Fireplace features: Living Room, Wood Burning
    Interior area
    • Total interior livable area: 1,497 sqft

    Property

    Parking
    • Total spaces: 2
    • Parking features: Concrete, Driveway, Garage Faces Front
    • Attached garage spaces: 2
    • Has uncovered spaces: Yes
    Features
    • Levels: One
    • Stories: 1
    • Patio & porch: Covered, Patio
    • Exterior features: Outdoor Grill, Outdoor Kitchen
    • Pool features: None
    • Fencing: Back Yard,Fenced
    Lot
    • Size: 9,931 Square Feet
    • Features: Landscaped
    Details
    • Parcel number: R26822
    • Other equipment: Call Listing Agent

    Construction

    Type & style
    • Home type: SingleFamily
    • Architectural style: Traditional,Detached
    • Property subtype: Single Family Residence
    Materials
    • Brick
    • Foundation: Slab
    • Roof: Composition
    Condition
    • Year built: 1983

    Utilities & green energy

    • Sewer: Public Sewer
    • Water: Public
    • Utilities for property: Electricity Connected, Sewer Available, Water Available, Cable Available

    Community & HOA

    Community
    • Features: Curbs, Sidewalks
    • Security: Smoke Detector(s)
    • Subdivision: Pecan Creek
    HOA
    • Has HOA: No
    Location
    • Region: Corinth

    Financial & listing details

    • Tax assessed value: $333,845
    • Annual tax amount: $5,389
    • Date on market: 6/30/2023
    • Cumulative days on market: 5 days
    • Listing terms: Cash,Conventional,FHA,VA Loan
    • Exclusions: Washer, Dryer, and TV's that are inside the home.
    • Electric utility on property: Yes

    Price history

    DateEventPrice
    8/4/2023Sold--
    Source: NTREIS #20370019 Report a problem
    7/11/2023Pending sale$315,000$210/sqft
    Source: NTREIS #20370019 Report a problem
    7/6/2023Contingent$315,000$210/sqft
    Source: NTREIS #20370019 Report a problem
    6/30/2023Listed for sale$315,000+85.3%$210/sqft
    Source: NTREIS #20370019 Report a problem
    9/6/2016Listing removed$170,000$114/sqft
    Source: RE/MAX Advantage III #13429670 Report a problem
    7/25/2016Pending sale$170,000$114/sqft
    Source: RE/MAX Advantage III #13429670 Report a problem
    7/25/2016Listed for sale$170,000$114/sqft
    Source: RE/MAX Advantage III #13429670 Report a problem

    Public tax history

    YearProperty taxesTax assessment
    2025$6,443 +5.6%$333,845 +1.8%
    2024$6,098 +26.2%$328,092 +26.8%
    2023$4,833 -10.3%$258,653 +0.9%
    2022$5,389 +18.3%$256,352 +21.7%
    2021$4,554 +5.3%$210,631 +7.6%
    2020$4,327 -1%$195,710 +0.3%
    2019$4,370 +11.3%$195,064 +14%
    2018$3,927 +17.5%$171,052 +7.8%
    2017$3,342 $158,698 +12.6%
    2016$3,342 +23%$140,999 +5.7%
    2015$2,717 $133,389 +18.2%
    2014$2,717 $112,871 +13.9%
    2013$2,717 $99,058 +7.4%
    2012-- $92,207 -12.1%
    2011-- $104,883 -12.7%
    2010-- $120,191 -3.6%
    2009-- $124,734 +1.1%
    2007$2,885 +0%$123,354 +4%
    2006$2,884 +5.6%$118,591 +5.5%
    2005$2,732 $112,390 -0.5%
    2004-- $112,937 -1%
    2003-- $114,089 +8.7%
    2002-- $104,926 +1%
    2001-- $103,915
    Find assessor info on the county website

    Neighborhood: 76210

    Nearby schools

    GreatSchools rating
    Schools provided by the listing agent
    • Elementary: Pecancreek
    • Middle: Crownover
    • High: Guyer
    • District: Denton ISD

    Source: NTREIS. This data may not be complete. We recommend contacting the local school district to confirm school assignments for this home.

    Get a cash offer in 3 minutes
    Find out how much your home could sell for in as little as 3 minutes with a no-obligation cash offer.
    Estimated market value
    $314,500
    Get a cash offer in 3 minutes
    Find out how much your home could sell for in as little as 3 minutes with a no-obligation cash offer.
    Estimated market value
    $314,500