Skip main navigation
Sold for $550,000
  • $550,000

    1512 Montrose St, Philadelphia, PA 19146

    2beds
    1,260sqft
    Townhouse
    Built in 1920
    735 Square Feet Lot
    $550,100 Zestimate®
    $437/sqft
    $2,409 Estimated rent

    Home value

    $550,100

    $523,000 - $578,000

    $2,409/mo

    Zestimate® history
    Loading
    Loading...

    Owner options

    List your home for rent

    $2,409/mo

    Rent Zestimate®

    Find your next renter with Zillow Rental Manager. Plus, with online applications, you can quickly screen prospective tenants – for free.

    Learn more

    $2,409/mo

    Rent Zestimate®

    Refinance and save

    $3,377/mo

    Est. payment

    Refinancing to a lower rate could help reduce your monthly payments and save thousands over the life of the loan.

    See today's rates

    $3,377/mo

    Est. payment

    Explore your selling options

    Work with a Zillow partner agent

    Leverage their expertise and Zillow's premium Showcase listings to get your home seen by more buyers.

    Get started

    List with your own agent

    Get your home in front of millions of buyers by listing it on Zillow.

    Learn how to do it

    Sell it yourself

    Take full control of how buyers see your home on Zillow by listing For Sale by Owner (FSBO).

    List your home

    What's special

    Quartz countertopsBuilt-in shelvingThoughtfully updated kitchenStylish powder roomGas rangeExposed brickTimeless subway tile backsplash
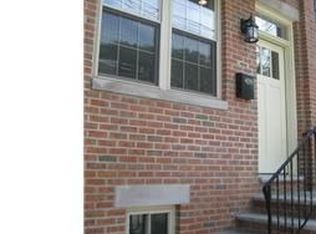
    Tucked on a quiet block in Graduate Hospital, this beautifully maintained 2-bedroom, 1.5-bath townhome delivers the perfect balance of style, function, and easy city living. Step inside to a sunlit, open-concept main level where exposed brick and warm wood floors create an inviting, character-rich space. The layout flows seamlessly from living to dining and into a thoughtfully updated kitchen—complete with quartz countertops, white shaker cabinetry, built-in shelving, and a timeless subway tile backsplash. A full suite of stainless steel appliances, including a gas range and pull-down faucet, makes everyday living feel elevated. Just beyond, the private backyard—finished with low-maintenance turf—offers the ideal setting for grilling, relaxing, or entertaining. A stylish powder room completes the first floor. Upstairs, a striking floating steel staircase leads to a flexible second level. The bright front room serves as the primary suite and comfortably fits a king-sized bed, offering both space and natural light. At the rear, a generously sized second room—ideal for a queen bed—provides incredible versatility as a bedroom, home office, or den. The full bathroom on this level, fully renovated in 2023, feels like a true retreat with marble floors, a sleek vanity, and a spacious glass-enclosed shower. At the top, the roof deck steals the show—an expansive outdoor space with sweeping Center City skyline views. Whether hosting friends or unwinding at sunset, this is where city living truly shines. A pergola and shade cover are already in place for effortless enjoyment. The finished basement adds valuable living space along with extensive built-in storage and a dedicated laundry area, featuring a washer and dryer replaced in April 2026. Additional highlights include updated lighting throughout, smart switches, and integrated light controls compatible with Alexa or your phone. All of this, just steps from neighborhood favorites, parks, grocery stores, and the Broad Street Line—offering a lifestyle that’s as convenient as it is compelling.

    Zillow last checked:

    Listing updated:

    Listed by:

    Stephanie Ellis 610-316-4798,

    Compass RE

    Bought with:

    Jennifer Nehila, RS312056

    Compass RE

    Source: Bright MLS,MLS#: PAPH2614274MLS Logo

    Facts & features

    Interior

    Bedrooms & bathrooms
    • Bedrooms: 2
    • Bathrooms: 2
    • Full bathrooms: 1
    • 1/2 bathrooms: 1
    • Main level bathrooms: 1
    Basement
    • Area: 0
    Heating
    • Forced Air, Natural Gas
    Cooling
    • Central Air, Electric
    Appliances
    • Included: Microwave, Cooktop, Refrigerator, Washer, Dryer, Dishwasher, Electric Water Heater
    Features
    • Recessed Lighting, Upgraded Countertops
    • Flooring: Wood, Tile/Brick
    • Basement: Full,Finished
    • Has fireplace: No
    Interior area
    • Total structure area: 1,260
    • Total interior livable area: 1,260 sqft
    • Finished area above ground: 1,260
    • Finished area below ground: 0

    Property

    Parking
    • Parking features: On Street
    • Has uncovered spaces: Yes
    Accessibility
    • Accessibility features: None
    Features
    • Levels: Two
    • Stories: 2
    • Patio & porch: Roof, Patio
    • Pool features: None
    • Has view: Yes
    • View description: City, Other
    Lot
    • Size: 735 sqft
    • Dimensions: 14.00 x 53.00
    Details
    • Additional structures: Above Grade, Below Grade
    • Parcel number: 301210800
    • Zoning: RSA5
    • Special conditions: Standard

    Construction

    Type & style
    • Home type: Townhouse
    • Architectural style: Traditional
    • Property subtype: Townhouse
    Materials
    • Masonry
    • Foundation: Slab
    • Roof: Flat
    Condition
    • New construction: No
    • Year built: 1920

    Utilities & green energy

    • Sewer: Public Sewer
    • Water: Public

    Community & neighborhood

    Security
    • Security features: Fire Alarm, Main Entrance Lock, Security System
    Location
    • Region: Philadelphia
    • Subdivision: Graduate Hospital
    • Municipality: PHILADELPHIA

    Other

    Other facts
    • Listing agreement: Exclusive Right To Sell
    • Ownership: Fee Simple

    Price history

    DateEventPrice
    6/12/2026Sold$550,000+13.4%$437/sqft
    Source: Bright MLS #PAPH2614274 Report a problem
    5/5/2026Contingent$485,000$385/sqft
    Source: Bright MLS #PAPH2614274 Report a problem
    5/1/2026Listed for sale$485,000-2.8%$385/sqft
    Source: Bright MLS #PAPH2614274 Report a problem
    4/22/2020Sold$499,000$396/sqft
    Source: Public Record Report a problem
    3/18/2020Pending sale$499,000$396/sqft
    Source: BHHS Fox & Roach At the Harper Rittenhouse Square #PAPH882326 Report a problem
    3/12/2020Listed for sale$499,000+22.9%$396/sqft
    Source: BHHS Fox & Roach At the Harper Rittenhouse Square #PAPH882326 Report a problem
    6/15/2015Sold$406,000-1%$322/sqft
    Source: Public Record Report a problem
    5/4/2015Price change$410,000+9.3%$325/sqft
    Source: BHHS Fox & Roach #6565342 Report a problem
    5/2/2015Listed for sale$375,000+23.7%$298/sqft
    Source: BHHS Fox & Roach #6565342 Report a problem
    12/13/2011Sold$303,100+1%$241/sqft
    Source: Public Record Report a problem
    10/21/2011Price change$300,000-4.8%$238/sqft
    Source: Coldwell Banker Preferred - Old City Office #5892572 Report a problem
    9/16/2011Price change$315,000-3.1%$250/sqft
    Source: Coldwell Banker Preferred - Old City Office #5892572 Report a problem
    8/25/2011Price change$325,000+1604.2%$258/sqft
    Source: Coldwell Banker Preferred - Old City Office #5892572 Report a problem
    8/15/2011Price change$19,070-94.1%$15/sqft
    Source: Reachoo LLC Report a problem
    7/2/2011Price change$325,000-4.1%$258/sqft
    Source: Coldwell Banker Preferred - Old City Office #5892572 Report a problem
    5/26/2011Listed for sale$339,000+127.5%$269/sqft
    Source: Coldwell Banker Preferred - Old City Office #5892572 Report a problem
    4/5/2011Sold$149,000$118/sqft
    Source: Public Record Report a problem

    Public tax history

    YearProperty taxesTax assessment
    2025$7,121 +15%$508,700 +15%
    2024$6,190 $442,200
    2023$6,190 -5.1%$442,200
    2022$6,526 --
    2021$6,526 -2.3%--
    2018$6,677 +9.2%--
    2017$6,117 -79%--
    2016$29,157 +676%--
    2015$3,757 --
    2014$3,757 +4.5%$298,400 +4319.4%
    2012$3,597 $6,752
    2011-- $6,752
    2010-- $6,752
    2009-- $6,752
    2008-- $6,752
    2007-- $6,752 +7.7%
    2006-- $6,272
    2005-- $6,272
    2004-- $6,272 +10.1%
    2003-- $5,696 +16.3%
    2002-- $4,896 +7.7%
    2000-- $4,544 +61.4%
    1999-- $2,816

    Find assessor info on the county website

    Neighborhood: Graduate Hospital

    Nearby schools

    GreatSchools rating
    Schools provided by the listing agent
    • District: Philadelphia City

    Source: Bright MLS. This data may not be complete. We recommend contacting the local school district to confirm school assignments for this home.

    Get a cash offer in 3 minutes
    Find out how much your home could sell for in as little as 3 minutes with a no-obligation cash offer.
    Estimated market value
    $550,100
    Get a cash offer in 3 minutes
    Find out how much your home could sell for in as little as 3 minutes with a no-obligation cash offer.
    Estimated market value
    $550,100