WELCOME TO HEARTHSTONE at West Bristol – a PREMIER 55+ ADULT COMMUNITY offering SPACIOUS 2 BEDROOM, 2 FULL BATH Garden-Style Condos designed for EASY, ONE-LEVEL LIVING. Step into the sought-after CHADWICK MODEL, where an OPEN FLOOR PLAN connects the FOYER, DINING, KITCHEN, and LIVING ROOM. A wall of glass opens to your PRIVATE BALCONY – perfect for enjoying morning coffee or evening sunsets.The BRIGHT, WELL-APPOINTED KITCHEN boasts a BREAKFAST BAR, abundant CABINETS & COUNTER SPACE, a PANTRY, ENERGY-EFFICIENT APPLIANCES, and a DOUBLE SINK. OWNER’S SUITE is a true retreat with a FULL BATH and LARGE WALK-IN CLOSET. The SECOND BEDROOM is generously sized with ample closet space and access to another FULL BATH that also serves guests via the hallway.Each condo includes an INDOOR UTILITY/STORAGE ROOM, and every building is equipped with an ELEVATOR for added convenience.Enjoy PROFESSIONALLY LANDSCAPED GROUNDS with a SCENIC WALKING TRAIL and a GAZEBO for gathering with friends or simply unwinding. ALL THIS in a LOCATION that’s hard to beat – MINUTES to CASINO, PARKS, HOSPITAL, SHOPPING, OXFORD VALLEY MALL, and major routes including I-95, US-1, 413, and 13.Experience CAREFREE LIVING in STYLE – come see why Hearthstone is the place to be!
Sold for $269,900
$269,900
1512 Moore St #104, Bristol, PA 19007
2beds
1,211sqft
Apartment
Built in 2017
-- sqft lot
$281,800 Zestimate®
$223/sqft
$2,126 Estimated rent
Home value
$281,800
$262,000 - $304,000
$2,126/mo
Zestimate® history
Owner options
List your home for rent
$2,126/mo
Rent Zestimate®
Find your next renter with Zillow Rental Manager. Plus, with online applications, you can quickly screen prospective tenants – for free.
$2,126/mo
Rent Zestimate®
Refinance and save
$2,020/mo
Est. payment
Refinancing to a lower rate could help reduce your monthly payments and save thousands over the life of the loan.
$2,020/mo
Est. payment
Explore your selling options
Work with a Zillow partner agent
Leverage their expertise and Zillow's premium Showcase listings to get your home seen by more buyers.
Get startedList with your own agent
Get your home in front of millions of buyers by listing it on Zillow.
Learn how to do itSell it yourself
Take full control of how buyers see your home on Zillow by listing For Sale by Owner (FSBO).
List your homeWhat's special
Professionally landscaped groundsPrivate balconyScenic walking trailEnergy-efficient appliancesBreakfast barLarge walk-in closetAmple closet space
Zillow last checked:
Listing updated:
Listed by:
John Katein 267-414-7057,
Century 21 Veterans-Newtown
Bought with:
Carol Davis, RS354154
Weichert, Realtors - Cornerstone
Source: Bright MLS,MLS#: PABU2102940
Facts & features
Interior
Bedrooms & bathrooms
- Bedrooms: 2
- Bathrooms: 2
- Full bathrooms: 2
- Main level bathrooms: 2
- Main level bedrooms: 2
Basement
- Area: 0
Heating
- Forced Air, Natural Gas
Cooling
- Central Air, Electric
Appliances
- Included: Dishwasher, Microwave, Electric Water Heater
- Laundry: Main Level, In Unit
Features
- Kitchen Island, Butlers Pantry, Breakfast Area
- Has basement: No
- Has fireplace: No
Interior area
- Total structure area: 1,211
- Total interior livable area: 1,211 sqft
- Finished area above ground: 1,211
- Finished area below ground: 0
Property
Parking
- Parking features: Parking Lot
Accessibility
- Accessibility features: None
Features
- Levels: One
- Stories: 1
- Patio & porch: Patio
- Exterior features: Sidewalks, Street Lights
- Pool features: None
Details
- Additional structures: Above Grade, Below Grade
- Parcel number: 0502244901D
- Zoning: R1
- Special conditions: Standard
Construction
Type & style
- Home type: Apartment
- Architectural style: Traditional
- Property subtype: Apartment
- Attached to another structure: Yes
Materials
- Vinyl Siding, Stone
- Foundation: Slab
- Roof: Shingle
Condition
- New construction: No
- Year built: 2017
Details
- Builder model: CHADWICK
Utilities & green energy
- Sewer: Public Sewer
- Water: Public
- Utilities for property: Cable Connected
Community & HOA
Community
- Security: Fire Sprinkler System
- Senior community: Yes
- Subdivision: Hearthstone
HOA
- Has HOA: Yes
- Services included: Common Area Maintenance, Maintenance Structure, Maintenance Grounds, Snow Removal, Trash
- HOA fee: $285 monthly
- HOA name: HEARTHSTONE T WEST BRISTOL
Location
- Region: Bristol
- Municipality: BRISTOL TWP
Financial & listing details
- Price per square foot: $223/sqft
- Tax assessed value: $13,400
- Annual tax amount: $3,652
- Date on market: 8/14/2025
- Listing agreement: Exclusive Right To Sell
- Listing terms: Cash,Conventional,FHA,VA Loan
- Ownership: Fee Simple
Price history
| Date | Event | Price |
|---|---|---|
| 9/17/2025 | Sold | $269,900$223/sqft |
Source:  Bright MLS #PABU2102940 Report a problem Bright MLS #PABU2102940 Report a problem | ||
| 8/21/2025 | Pending sale | $269,900$223/sqft |
Source: Bright MLS #PABU2102940 Report a problem | ||
| 8/14/2025 | Listed for sale | $269,900+56.9%$223/sqft |
Source: Bright MLS #PABU2102940 Report a problem | ||
| 10/31/2018 | Sold | $172,027$142/sqft |
Source: Public Record Report a problem | ||
Public tax history
| Year | Property taxes | Tax assessment |
|---|---|---|
| 2025 | $3,652 +0.4% | $13,400 |
| 2024 | $3,639 +0.7% | $13,400 |
| 2023 | $3,612 | $13,400 |
| 2022 | $3,612 | $13,400 |
| 2021 | $3,612 | $13,400 |
| 2020 | $3,612 | $13,400 |
| 2018 | -- | -- |
| 2017 | -- | -- |
| 2016 | -- | -- |
| 2015 | -- | -- |
| 2014 | -- | -- |
| 2013 | -- | -- |
| 2012 | -- | -- |
| 2011 | -- | -- |
| 2010 | -- | -- |
| 2009 | -- | -- |
| 2008 | -- | -- |
| 2007 | -- | -- |
Find assessor info on the county website
Neighborhood: 19007
Nearby homes
- $275,0002 bd2 ba1.2k sqft1512 Moore St #103, Bristol, PA 19007Pending
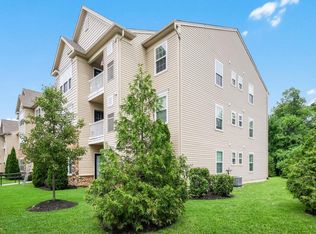
- $277,6002 bd2 ba1.2k sqft1512 Moore St #101, Bristol, PA 19007Off Market
- $292,0002 bd2 ba1.2k sqft1512 Moore St #102, Bristol, PA 19007Off Market
- $294,2002 bd2 ba1.2k sqft1512 Moore St #201, Bristol, PA 19007Off Market
- $285,4002 bd2 ba1.2k sqft1512 Moore St #202, Bristol, PA 19007Off Market
- $297,5002 bd2 ba1.2k sqft1512 Moore St #203, Bristol, PA 19007Off Market
- $284,7002 bd2 ba1.2k sqft1512 Moore St #204, Bristol, PA 19007Off Market
- $301,4002 bd2 ba1.2k sqft1512 Moore St #301, Bristol, PA 19007Off Market
Nearby schools
GreatSchools rating
- 6/10Keystone Elementary SchoolGrades: K-5Distance: 1.4 mi
- 4/10Benjamin Franklin Middle SchoolGrades: 6-8Distance: 2.9 mi
- 3/10Truman Senior High SchoolGrades: PK,9-12Distance: 2.5 mi
Schools provided by the listing agent
- District: Bristol Township
Source: Bright MLS. This data may not be complete. We recommend contacting the local school district to confirm school assignments for this home.
Get a cash offer in 3 minutes
Find out how much your home could sell for in as little as 3 minutes with a no-obligation cash offer.
Estimated market value
$281,800
Get a cash offer in 3 minutes
Find out how much your home could sell for in as little as 3 minutes with a no-obligation cash offer.
Estimated market value
$281,800
- Pennsylvania
- Bucks County
- Bristol
- 19007
- 1512 Moore St Unit 104
Nearby cities
Nearby zip codes
Other Bristol Topics
