Don’t miss the opportunity to own this spacious and well maintained home featuring 5 bedrooms 2.5 bathrooms and a one car attached garage.The updated kitchen offers abundant counter space a large walk in pantry and includes all appliances most replaced within the last three years making it perfect for everyday living and entertaining. This charming home showcases beautiful natural woodwork throughout, adding warmth and timeless character. Enjoy gatherings in the formal dining room while the generous layout provides five comfortable bedrooms with plenty of space for family and guests. The fifth bedroom, currently used as a den features a solid wood pocket door and a convenient half bath offering flexibility for a home office guest suite or private retreat. Additional highlights include a fenced backyard perfect for outdoor enjoyment, pets, or gardening. This home offers space charm and functionality ready for its next owner.Sold as is
Closed
$170,000
1512 Morton Ave, Elkhart, IN 46516
5beds
1,872sqft
Single Family Residence
Built in 1910
5,662 Square Feet Lot
$172,100 Zestimate®
$--/sqft
$2,060 Estimated rent
Home value
$172,100
$151,000 - $196,000
$2,060/mo
Zestimate® history
Owner options
List your home for rent
$2,060/mo
Rent Zestimate®
Find your next renter with Zillow Rental Manager. Plus, with online applications, you can quickly screen prospective tenants – for free.
$2,060/mo
Rent Zestimate®
Refinance and save
$1,091/mo
Est. payment
Refinancing to a lower rate could help reduce your monthly payments and save thousands over the life of the loan.
$1,091/mo
Est. payment
Explore your selling options
Work with a Zillow partner agent
Leverage their expertise and Zillow's premium Showcase listings to get your home seen by more buyers.
Get startedList with your own agent
Get your home in front of millions of buyers by listing it on Zillow.
Learn how to do itSell it yourself
Take full control of how buyers see your home on Zillow by listing For Sale by Owner (FSBO).
List your homeWhat's special
Convenient half bathOne car attached garageFive comfortable bedroomsFormal dining roomSolid wood pocket doorGenerous layoutAbundant counter space
Zillow last checked:
Listing updated:
Listed by:
Jaime Perez Office:574-293-2121,
Century 21 Circle
Bought with:
Jaime Perez, RB14038653
Century 21 Circle
Source: IRMLS,MLS#: 202607646
Facts & features
Interior
Bedrooms & bathrooms
- Bedrooms: 5
- Bathrooms: 3
- Full bathrooms: 2
- 1/2 bathrooms: 1
- Main level bedrooms: 3
Bedroom 1
- Level: Main
Bedroom 2
- Level: Upper
Dining room
- Level: Main
- Area: 120
- Dimensions: 12 x 10
Kitchen
- Level: Main
- Area: 99
- Dimensions: 11 x 9
Living room
- Level: Main
- Area: 110
- Dimensions: 11 x 10
Heating
- Natural Gas, Forced Air
Cooling
- Window Unit(s), None
Appliances
- Included: Range/Oven Hook Up Gas, Dishwasher, Microwave, Refrigerator, Gas Range
- Laundry: Sink
Features
- Ceiling Fan(s), Entrance Foyer, Natural Woodwork, Pantry, Main Level Bedroom Suite
- Flooring: Hardwood, Carpet, Vinyl, Ceramic Tile
- Doors: Pocket Doors, Six Panel Doors
- Basement: Full,Partially Finished,Block,Concrete
- Number of fireplaces: 1
- Fireplace features: Living Room
Interior area
- Total structure area: 2,818
- Total interior livable area: 1,872 sqft
- Finished area above ground: 1,674
- Finished area below ground: 198
Property
Parking
- Total spaces: 1
- Parking features: Attached, Concrete
- Attached garage spaces: 1
- Has uncovered spaces: Yes
Features
- Levels: Two
- Stories: 2
- Patio & porch: Enclosed
- Fencing: Chain Link
Lot
- Size: 5,662 Square Feet
- Dimensions: 47X119
- Features: Level, City/Town/Suburb
Details
- Parcel number: 200609327007.000012
Construction
Type & style
- Home type: SingleFamily
- Property subtype: Single Family Residence
Materials
- Brick, Wood Siding, Other
- Roof: Shingle
Condition
- New construction: No
- Year built: 1910
Utilities & green energy
- Sewer: City
- Water: City
- Utilities for property: Cable Connected
Community & HOA
Community
- Subdivision: None
Location
- Region: Elkhart
Financial & listing details
- Tax assessed value: $143,600
- Annual tax amount: $1,602
- Date on market: 3/10/2026
- Listing terms: Cash,Conventional
Price history
| Date | Event | Price |
|---|---|---|
| 4/15/2026 | Sold | $170,000 |
Source:  IRMLS #202607646 Report a problem IRMLS #202607646 Report a problem | ||
| 3/10/2026 | Pending sale | $170,000 |
Source: IRMLS #202607646 Report a problem | ||
| 3/10/2026 | Listed for sale | $170,000+56% |
Source: IRMLS #202607646 Report a problem | ||
| 9/20/2021 | Sold | $109,000$58/sqft |
Source: Cressy Everett solds #202131096_46516 Report a problem | ||
| 8/6/2021 | Pending sale | $109,000 |
Source: IRMLS #202131096 Report a problem | ||
| 7/31/2021 | Listed for sale | $109,000 |
Source: IRMLS #202131096 Report a problem | ||
Public tax history
| Year | Property taxes | Tax assessment |
|---|---|---|
| 2025 | $2,075 +5.7% | $143,600 +40% |
| 2024 | $1,963 +8.8% | $102,600 +6.3% |
| 2023 | $1,804 +143.7% | $96,500 +8.9% |
| 2022 | $740 +7.4% | $88,600 +11.7% |
| 2021 | $689 +10.6% | $79,300 +4.8% |
| 2020 | $623 +6.4% | $75,700 +9.6% |
| 2019 | $585 -1.8% | $69,100 +8.6% |
| 2018 | $596 +9.4% | $63,600 +5.6% |
| 2017 | $545 | $60,200 +4.2% |
| 2016 | $545 -3.2% | $57,800 -1.9% |
| 2014 | $563 +16.8% | $58,900 -2% |
| 2013 | $482 -16.2% | $60,100 -15% |
| 2012 | $575 +3.5% | $70,700 +0.3% |
| 2011 | $555 -8.4% | $70,500 -9.6% |
| 2010 | $606 +9% | $78,000 |
| 2009 | $556 -35.4% | $78,000 -2.1% |
| 2007 | $861 +42% | $79,700 +18.2% |
| 2006 | $607 -2.2% | $67,400 |
| 2005 | $620 +0.5% | $67,400 |
| 2004 | $617 +9.4% | $67,400 |
| 2003 | $564 +125.7% | $67,400 +272.4% |
| 2002 | $250 +2.9% | $18,100 +200.2% |
| 2001 | $243 | $6,030 |
Find assessor info on the county website
Neighborhood: Historic Roosevelt
Nearby homes
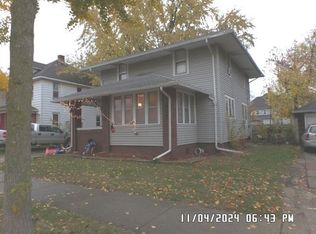
- $204,5003 bd2 ba1.4k sqft1508 Morton Ave, Elkhart, IN 46516Off Market
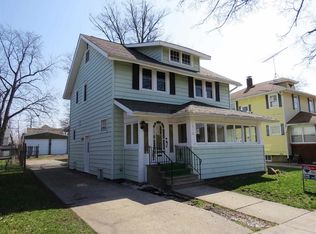
- $168,8003 bd1 ba1.3k sqft1516 Morton Ave, Elkhart, IN 46516Off Market
- $2,3003 bd1 ba1.1k sqftMorton Ave, Elkhart, IN 46516Off Market
- $4,300-- bd-- ba-- sqftMorton Ave, Elkhart, IN 46516Off Market
- $133,5001 bd1 ba-- sqft1701 1/2 Morton Ave, Elkhart, IN 46516Off Market
- $156,9003 bd-- ba1.4k sqft1504 Morton Ave, Elkhart, IN 46516Off Market
- $175,3003 bd2 ba1.3k sqft1518 Morton Ave, Elkhart, IN 46516Off Market
- $122,5003 bd1 ba1.5k sqft1505 Morton Ave, Elkhart, IN 46516Off Market
Nearby schools
GreatSchools rating
- 3/10Beck Elementary SchoolGrades: PK-6Distance: 0.4 mi
- 4/10Pierre Moran Middle SchoolGrades: 7-8Distance: 0.5 mi
- 2/10Elkhart High SchoolGrades: 9-12Distance: 3.3 mi
Schools provided by the listing agent
- Elementary: Roosevelt
- Middle: Pierre Moran
- High: Elkhart
- District: Elkhart Community Schools
Source: IRMLS. This data may not be complete. We recommend contacting the local school district to confirm school assignments for this home.


Get pre-qualified for a loan
At Zillow Home Loans, we can pre-qualify you in as little as 5 minutes with no impact to your credit score.An equal housing lender. NMLS #10287.
Sell for more on Zillow
Get a Zillow Showcase℠ listing at no additional cost and you could sell for .
$172,100
2% more
+$3,442
With Zillow Showcase(estimated)
$175,542
- Indiana
- Elkhart County
- Elkhart
- 46516
- Historic Roosevelt
- 1512 Morton Ave
Nearby cities
Nearby neighborhoods
Nearby zip codes
Other Elkhart Topics
