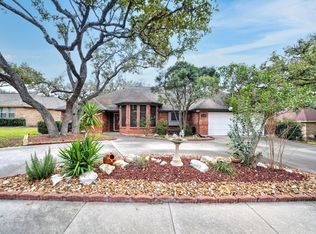
You Will Love This Gorgeous 1 Story Home In Sought After Greenshire Oaks on a Quiet 1/4 Acre lot & Cul de sac with no neighbors behind you! Rare opportunity to own a home in this neighborhood of Schertz!! Warm & Inviting Entry Opens to Large Family Room w/ Soaring Tray Ceilings, a Cozy Fireplace, Beautiful Wood Floors (carpet only in master closet/Tile in wet areas), Built in Custom Cabinets * Upgraded Gourmet Kitchen & Custom Lighting, upgraded appliances, Fixtures & lots of Granite Counter space * Large Master Suite w/ His/her Walk-in Closet & Tray Ceiling, Upgraded Master Bathroom with an Elegant Huge Walk-In Shower, Double Vanity, Skylights * Formal Dining Room * Upgraded Sliding Glass Doors leading the the Relaxing Tiled Private Covered 22 x 12 Patio with Ceiling Fans, Under Enormous Majestic Oaks * Park like setting Landscaping Front and Back with a Circular Drive, Sprinkler System, Gutters, Newer Roof and HVAC, Ceiling Fans throughout, Separate Dining Room * If you are looking for that Dream Home that is close to military bases, major highways, shopping and great schools, I found the home for you!!
Sold
Price Unknown
1512 MOUNT LAUREL, Schertz, TX 78154
3beds
2,142sqft
Single Family Residence
Built in 1989
0.26 Acres Lot
$384,800 Zestimate®
$--/sqft
$2,101 Estimated rent
Home value
$384,800
$366,000 - $404,000
$2,101/mo
Zestimate® history
Owner options
List your home for rent
$2,101/mo
Rent Zestimate®
Find your next renter with Zillow Rental Manager. Plus, with online applications, you can quickly screen prospective tenants – for free.
$2,101/mo
Rent Zestimate®
Refinance and save
$140/mo
Est. payment
Refinancing to a lower rate could help reduce your monthly payments and save thousands over the life of the loan.
$140/mo
Est. payment
Explore your selling options
Work with a Zillow partner agent
Leverage their expertise and Zillow's premium Showcase listings to get your home seen by more buyers.
Get startedList with your own agent
Get your home in front of millions of buyers by listing it on Zillow.
Learn how to do itSell it yourself
Take full control of how buyers see your home on Zillow by listing For Sale by Owner (FSBO).
List your homeWhat's special
Cozy fireplaceMajestic oaksFormal dining roomBeautiful wood floorsLarge family roomGranite counter spaceLarge master suite
Zillow last checked:
Listing updated:
Listed by:
Bill Schlip TREC #524057 (210) 445-7861,
Vista View Realty
Source: LERA MLS,MLS#: 1820669
Facts & features
Interior
Bedrooms & bathrooms
- Bedrooms: 3
- Bathrooms: 3
- Full bathrooms: 2
- 1/2 bathrooms: 1
Primary bedroom
- Features: Walk-In Closet(s), Multi-Closets, Ceiling Fan(s), Full Bath
- Area: 300
- Dimensions: 20 x 15
Bedroom 2
- Area: 156
- Dimensions: 13 x 12
Bedroom 3
- Area: 132
- Dimensions: 12 x 11
Primary bathroom
- Features: Shower Only, Double Vanity
- Area: 140
- Dimensions: 14 x 10
Dining room
- Area: 132
- Dimensions: 12 x 11
Kitchen
- Area: 143
- Dimensions: 13 x 11
Living room
- Area: 432
- Dimensions: 24 x 18
Heating
- Central, Heat Pump, Electric
Cooling
- Central Air
Appliances
- Included: Microwave, Range, Disposal, Dishwasher, Plumbed For Ice Maker, Electric Water Heater
Features
- One Living Area, Separate Dining Room, Eat-in Kitchen, Two Eating Areas, Kitchen Island, Breakfast Bar, Utility Room Inside, High Ceilings, Open Floorplan, High Speed Internet, Walk-In Closet(s), Ceiling Fan(s), Solid Counter Tops
- Flooring: Carpet, Ceramic Tile, Wood
- Windows: Double Pane Windows, Window Coverings, Skylight(s)
- Has basement: No
- Number of fireplaces: 1
- Fireplace features: One, Living Room
Interior area
- Total structure area: 2,142
- Total interior livable area: 2,142 sqft
Property
Parking
- Total spaces: 2
- Parking features: Two Car Garage, Garage Door Opener
- Garage spaces: 2
Features
- Levels: One
- Stories: 1
- Patio & porch: Covered
- Exterior features: Sprinkler System, Rain Gutters
- Pool features: None
- Fencing: Privacy
Lot
- Size: 0.26 Acres
- Features: Cul-De-Sac, 1/4 - 1/2 Acre, Curbs, Sidewalks, Streetlights
- Residential vegetation: Mature Trees, Mature Trees (ext feat)
Details
- Parcel number: 1G1242000103000000
Construction
Type & style
- Home type: SingleFamily
- Property subtype: Single Family Residence
Materials
- Brick
- Foundation: Slab
- Roof: Composition
Condition
- Pre-Owned
- New construction: No
- Year built: 1989
Details
- Builder name: VAUGHN
Utilities & green energy
- Electric: GVEC
- Sewer: CITY
- Water: CITY, Water System
- Utilities for property: Cable Available
Community & HOA
Community
- Features: Playground
- Security: Prewired
- Subdivision: Greenshire Oaks
HOA
- Has HOA: Yes
- HOA fee: $140 annually
- HOA name: GREENSHIRE HOMEOWNERS ASSOCIATION
Location
- Region: Schertz
Financial & listing details
- Tax assessed value: $385,000
- Annual tax amount: $5,268
- Date on market: 9/11/2025
- Cumulative days on market: 27 days
- Listing terms: Conventional,FHA,VA Loan,TX Vet,Cash
- Road surface type: Paved
Price history
| Date | Event | Price |
|---|---|---|
| 12/20/2024 | Sold | -- |
Source:  LERA MLS #1820669 Report a problem LERA MLS #1820669 Report a problem | ||
| 11/29/2024 | Contingent | $415,000$194/sqft |
Source: LERA MLS #1820669 Report a problem | ||
| 11/2/2024 | Listed for sale | $415,000+72.9%$194/sqft |
Source: LERA MLS #1820669 Report a problem | ||
| 10/4/2012 | Sold | -- |
Source: LERA MLS #958443 Report a problem | ||
| 7/27/2012 | Listed for sale | $240,000$112/sqft |
Source: Keller Willis San Antonio Inc #958443 Report a problem | ||
Public tax history
| Year | Property taxes | Tax assessment |
|---|---|---|
| 2025 | $5,633 +51.3% | $385,000 +42.1% |
| 2024 | $3,722 -6% | $271,000 -0.6% |
| 2023 | $3,958 -24.1% | $272,600 -2.3% |
| 2022 | $5,212 -1.5% | $279,000 +7.3% |
| 2021 | $5,294 -2% | $260,082 |
| 2020 | $5,400 | $260,082 +7.7% |
| 2019 | -- | $241,491 -0.3% |
| 2018 | $5,385 +12.1% | $242,108 +10% |
| 2017 | $4,803 -8.1% | $220,098 -8.1% |
| 2016 | $5,228 +5.7% | $239,400 +8.8% |
| 2015 | $4,947 | $220,003 +0.9% |
| 2014 | $4,947 | $218,016 +4% |
| 2013 | -- | $209,680 -4.4% |
| 2012 | -- | $219,411 -0.9% |
| 2011 | -- | $221,316 |
| 2010 | -- | $221,316 +1.7% |
| 2009 | -- | $217,583 |
| 2008 | -- | $217,583 +7.4% |
| 2007 | -- | $202,571 +10% |
| 2006 | -- | $184,155 +9.4% |
| 2005 | -- | $168,255 +6.1% |
| 2004 | -- | $158,629 +3.8% |
| 2003 | -- | $152,764 |
| 2002 | -- | -- |
| 2001 | -- | -- |
| 2000 | -- | -- |
Find assessor info on the county website
Neighborhood: 78154
Nearby homes
- $334,6003 bd2 ba2k sqft1508 Mount Laurel, Schertz, TX 78154Off Market
- $367,5003 bd2 ba2.2k sqft1516 Mount Laurel, Schertz, TX 78154Off Market
- $329,600-- bd-- ba-- sqft1516 Mount Laurel, Schertz, TX 78154Off Market
- $401,500-- bd3 ba2.2k sqft1532 Mount Laurel, Schertz, TX 78154Off Market
- $--3 bd3 ba2k sqft1504 Mount Laurel, Schertz, TX 78154Sold
- $454,4004 bd2 ba3.3k sqft1512 Red Oak Cv, Schertz, TX 78154Off Market
- $352,900-- bd-- ba2k sqft1520 Mount Laurel, Schertz, TX 78154Off Market
- $364,7004 bd3 ba2.7k sqft1508 Red Oak Cv, Schertz, TX 78154Off Market
Nearby schools
GreatSchools rating
- 8/10Green Valley Elementary SchoolGrades: PK-4Distance: 0.4 mi
- 7/10Ray D Corbett Junior High SchoolGrades: 7-8Distance: 4 mi
- 5/10Samuel Clemens High SchoolGrades: 9-12Distance: 1.6 mi
Schools provided by the listing agent
- Elementary: Green Valley
- Middle: Corbett
- High: Clemens
- District: Schertz-Cibolo-Universal City Isd
Source: LERA MLS. This data may not be complete. We recommend contacting the local school district to confirm school assignments for this home.
Get a cash offer in 3 minutes
Find out how much your home could sell for in as little as 3 minutes with a no-obligation cash offer.
Estimated market value
$384,800
Get a cash offer in 3 minutes
Find out how much your home could sell for in as little as 3 minutes with a no-obligation cash offer.
Estimated market value
$384,800
- Texas
- Guadalupe County
- Schertz
- 78154
- 1512 MOUNT LAUREL
