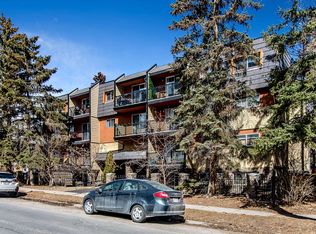
Welcome to your new home in the vibrant community of Sunalta. This tastefully updated one bedroom condo offers an ideal blend of comfort and inner-city convenience. As you enter, you’ll notice the spacious and bright kitchen featuring stainless appliances, quartz counters, sleek cabinetry, breakfast bar and plenty of storage, flowing into the inviting dining area and living room. The living space features a cozy wood burning fireplace. Step outside onto your huge, sunny South-facing balcony, where you can enjoy your morning coffee or bbq and unwind with your favourite cold beverage in the evening. The large primary bedroom provides a peaceful retreat, while the four-piece bathroom caters to all your needs. Additionally, the flex room / den could be used as a home workspace or just extra storage... your choice. For your convenience, this condo includes one assigned parking space equipped with an electrical outlet, ensuring your vehicle is always ready to go. Sunalta is known for its practicality and charm, placing you just steps away from restaurants, shopping and tons of amenities. Quick access to downtown and transit just around the corner. This is a well-managed and beautifully maintained building with reasonable condo fees and a healthy reserve fund.
44 days
|
9
|
0
|
Zillow last checked:
Listing updated:
Listed by:
Matthew Forbell, Associate Broker,
Greater Calgary Real Estate
Source: courtesy of Pillar9 System,MLS®#: A2318081Originating MLS®#: Calgary
Facts & features
Interior
Bedrooms & bathrooms
Bedrooms: 1
Bathrooms: 1
Full bathrooms: 1
Other
Level: Main
Dimensions: 10`8" x 12`5"
Other
Level: Main
Dimensions: 0`0" x 0`0"
Den
Level: Main
Dimensions: 4`7" x 6`0"
Other
Level: Main
Dimensions: 9`4" x 14`10"
Living room
Level: Main
Dimensions: 11`11" x 18`4"
Heating
Baseboard, Hot Water
Cooling
None
Appliances
Included: Bar Fridge, Dishwasher, Electric Oven, Microwave Hood Fan, Refrigerator
Laundry: Common Area
Features
See Remarks
Flooring: Laminate
Windows: Window Coverings
Number of fireplaces: 1
Fireplace features: Wood Burning
Common walls with other units/homes: 1 Common Wall
Interior area
Total interior livable area: 682.33 sqft
Property
Parking
Total spaces: 1
Parking features: Assigned, Stall
Features
Levels: Single Level Unit
Stories: 4
Entry location: Other
Patio & porch: None
Exterior features: Balcony
Details
Zoning: M-C2
Construction
Type & style
Home type: Apartment
Property subtype: Apartment
Attached to another structure: Yes
Materials
Composite Siding
Roof: Tar/Gravel
Condition
New construction: No
Year built: 1978
Community & HOA
Community
Features: Other
Subdivision: Sunalta
HOA
Has HOA: Yes
Amenities included: Laundry, Parking
Services included: Common Area Maintenance, Heat, Professional Management, Reserve Fund Contributions, Sewer, Trash, Water
By pressing Contact Agent, you agree that the real estate professional identified above may call/text you about your search, which may involve use of automated means and pre-recorded/artificial voices. You don't need to consent as a condition of buying any property, goods, or services. Message/data rates may apply. You also agree to our Terms of Use. Zillow does not endorse any real estate professionals. We may share information about your recent and future site activity with your agent to help them understand what you're looking for in a home.