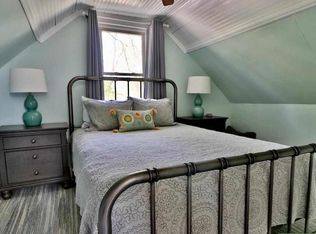
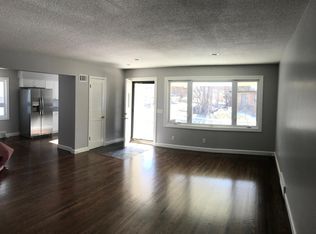
The year is 1994. It’s a sunny Saturday morning. The listing agent (12 at the time) comes barreling down the street on his bike to this very house, eager to meet up with his childhood best friend for whatever adventures await. Well…the 90’s called and they want you to buy this special home! Loved by the same family for almost 50 years, you’ll discover plenty of charm with even more untapped potential. Original hardwood floors including under the main floor carpets. Four bedrooms make space for everyone or options to build your dream primary en-suite. An inviting & surprisingly spacious kitchen looks out over the elevated deck & private back yard. Intriguing possibilities in the basement w/ the garage-turned-shop space! Updates include roof, siding & bath remodel. Run the after-repair-value comps and you’ll see the future is very bright for this one. Perfectly situated at the convergence of your most beloved midtown neighborhoods. Hop on your bike & come see this home today!
For sale
$190,000
1512 N 56th St, Omaha, NE 68104
4beds
1,312sqft
Single Family Residence
Built in 1951
6,534 Square Feet Lot
$263,500 Zestimate®
$145/sqft
$-- HOA
What's special
Elevated deckOriginal hardwood floorsFour bedrooms
- 11 hours
- 134
- 20
Zillow last checked:
Listing updated:
Listed by:
David Potter 402-943-7343,
PJ Morgan Real Estate
Source: GPRMLS,MLS#: 22625678
Facts & features
Interior
Bedrooms & bathrooms
- Bedrooms: 4
- Bathrooms: 1
- Full bathrooms: 1
- Main level bathrooms: 1
Primary bedroom
- Level: Main
Bedroom 2
- Level: Main
Bedroom 3
- Level: Second
Bedroom 4
- Level: Second
Living room
- Features: Wood Floor
- Level: Main
Basement
- Area: 896
Heating
- Natural Gas, Forced Air
Cooling
- Central Air
Appliances
- Included: Humidifier, Range, Refrigerator, Washer, Dryer
Features
- Basement: Walk-Out Access,Full
- Has fireplace: No
Interior area
- Total structure area: 1,312
- Total interior livable area: 1,312 sqft
- Finished area above ground: 1,312
- Finished area below ground: 0
Property
Parking
- Parking features: Garage
- Has garage: Yes
Features
- Levels: One and One Half
- Patio & porch: Deck
- Fencing: None
Lot
- Size: 6,534 Square Feet
- Dimensions: 57 x 117.5
- Features: Up to 1/4 Acre.
Details
- Additional structures: Shed(s)
- Parcel number: 1259470000
Construction
Type & style
- Home type: SingleFamily
- Property subtype: Single Family Residence
Materials
- Foundation: Block
Condition
- Not New and NOT a Model
- New construction: No
- Year built: 1951
Utilities & green energy
- Sewer: Public Sewer
- Water: Public
Community & HOA
Community
- Subdivision: HARPERS SUB DIV
HOA
- Has HOA: No
Location
- Region: Omaha
Financial & listing details
- Price per square foot: $145/sqft
- Tax assessed value: $193,100
- Annual tax amount: $87
- Date on market: 9/4/2026
- Listing terms: Private Financing Available,Conventional,Cash
- Ownership: Fee Simple
Estimated market value
$263,500
$237,000 - $287,000
$1,818/mo
Price history
| Date | Event | Price |
|---|---|---|
| 9/4/2026 | Listed for sale | $190,000$145/sqft |
Source:  GPRMLS #22625678 Report a problem GPRMLS #22625678 Report a problem | ||
Public tax history
| Year | Property taxes | Tax assessment |
|---|---|---|
| 2025 | $87 | $193,100 +8.2% |
| 2024 | -- | $178,500 |
| 2023 | -- | $178,500 +17.7% |
| 2022 | $1,198 -61.3% | $151,700 +3.8% |
| 2021 | $3,094 -1.1% | $146,200 |
| 2020 | $3,130 +10.4% | $146,200 +10.8% |
| 2019 | $2,834 +13.5% | $132,000 +13.7% |
| 2018 | $2,496 -13% | $116,100 |
| 2017 | $2,869 | $116,100 -13.2% |
| 2016 | $2,869 +8.5% | $133,700 +7% |
| 2015 | $2,644 | $124,900 |
| 2014 | -- | $124,900 |
| 2013 | -- | $124,900 |
| 2012 | -- | $124,900 |
| 2011 | -- | $124,900 |
| 2009 | $2,563 | $124,900 |
| 2008 | -- | $124,900 +28.4% |
| 2005 | -- | $97,300 |
| 2004 | -- | $97,300 |
Find assessor info on the county website
Monthly payment
Est. payment
Payment breakdown
Explore the cost of this home by adjusting the details. Changes won't be saved.Climate risks
Neighborhood: Benson
Nearby schools
Schools provided by the listing agent
- Elementary: Harrison
- Middle: Lewis and Clark
- High: Benson
- District: Omaha
Source: GPRMLS. This data may not be complete. We recommend contacting the local school district to confirm school assignments for this home.
Similar homes
- $195,0004 bd2 ba1.8k sqft1809 N 70th Ave, Omaha, NE 68104For Sale

 MLS ID #22625638, Jessica Dembinski, BHHS Ambassador Real Estate. GPRMLS
 - $195,0003 bd1 ba1k sqft4922 Ruggles St, Omaha, NE 68104For Sale
 MLS ID #22625266, Alexandra Nilges, BHHS Ambassador Real Estate. GPRMLS
 - $210,0003 bd1 ba1k sqft2036 N 60th Ave, Omaha, NE 68104For Sale
 MLS ID #22625529, Heather Tedesco, Better Homes and Gardens R.E.. GPRMLS
 - $230,0004 bd2 ba1.5k sqft2329 N 67th St, Omaha, NE 68104For Sale
 MLS ID #22625527, Angie Reineke, KW Siouxland. GPRMLS
 - $230,0004 bd2 ba1.3k sqft6319 Wirt St, Omaha, NE 68104For SaleMLS ID #22625415, Brian Schamp, Schamp Real Estate Co.. GPRMLS
- $200,0002 bd1 ba664 sqft3958 N 53rd St, Omaha, NE 68104For SaleMLS ID #22625690, Lisa Pitts, Omaha Listing Company. GPRMLS
- $249,0005 bd2 ba1.5k sqft6107 Seward St, Omaha, NE 68104For SaleMLS ID #22625604, Scott Peck, Nebraska Realty. GPRMLS
- $165,0002 bd1 ba768 sqft6779 Franklin St, Omaha, NE 68104For SaleMLS ID #22625131, John Headlee, Nebraska Realty. GPRMLS
- $205,0003 bd2 ba1.2k sqft5846 Sahler St, Omaha, NE 68104For SaleMLS ID #22624651, Sean Petersen, NP Dodge RE Sales Inc 148Dodge. GPRMLS
- $199,9002 bd2 ba1k sqft5116 Pinkney St, Omaha, NE 68104For SaleMLS ID #22624232, Alycia Prince, Better Homes and Gardens R.E.. GPRMLS
- $175,0003 bd1 ba1k sqft4826 Sprague St, Omaha, NE 68104For SaleMLS ID #22624291, Abe Garcia-Calderon, Realty ONE Group Sterling. GPRMLS
- $177,9002 bd1 ba825 sqft6795 Seward St, Omaha, NE 68104For SaleMLS ID #22624795, Kalee Hergert, NP Dodge RE Sales Inc 86Dodge. GPRMLS
- $245,0003 bd2 ba1.8k sqft3526 N 53rd St, Omaha, NE 68104For SaleMLS ID #22625660, Lisa Marie Pringle, Better Homes and Gardens R.E.. GPRMLS
- $192,0002 bd2 ba1.3k sqft4557 Seward St, Omaha, NE 68104For SaleMLS ID #22622500, Ismail Ismail, Nebraska Realty. GPRMLS
- $200,0003 bd2 ba1.4k sqft4140 N 65th St, Omaha, NE 68104For SaleMLS ID #22621877, Steven Tran, Nebraska Realty. GPRMLS
- $185,0003 bd1 ba1.5k sqft4431 N 60th Ave, Omaha, NE 68104For SaleMLS ID #22621874, Ryan Basye, Nebraska Realty. GPRMLS
- $195,0003 bd2 ba1.1k sqft3728 N 53rd St, Omaha, NE 68104For SaleMLS ID #22621466, Shellie Nelson, BHHS Ambassador Real Estate. GPRMLS
- $275,0003 bd3 ba1.4k sqft6636 Pinkney St, Omaha, NE 68104For SaleMLS ID #22625557, Courtney Goodman, BHHS Ambassador Real Estate. GPRMLS
