Skip main navigation
Closed
  • $175,000

    1512 N Saint James Blvd, Evansville, IN 47711

    3beds
    1,261sqft
    Single Family Residence
    Built in 1961
    7,187 Square Feet Lot
    $176,400 Zestimate®
    $--/sqft
    $1,478 Estimated rent

    Home value

    $176,400

    $157,000 - $198,000

    $1,478/mo

    Zestimate® history
    Loading
    Loading...

    Owner options

    List your home for rent

    $1,478/mo

    Rent Zestimate®

    Find your next renter with Zillow Rental Manager. Plus, with online applications, you can quickly screen prospective tenants – for free.

    Learn more

    $1,478/mo

    Rent Zestimate®

    Refinance and save

    $1,107/mo

    Est. payment

    Refinancing to a lower rate could help reduce your monthly payments and save thousands over the life of the loan.

    See today's rates

    $1,107/mo

    Est. payment

    Explore your selling options

    Work with a Zillow partner agent

    Leverage their expertise and Zillow's premium Showcase listings to get your home seen by more buyers.

    Get started

    List with your own agent

    Get your home in front of millions of buyers by listing it on Zillow.

    Learn how to do it

    Sell it yourself

    Take full control of how buyers see your home on Zillow by listing For Sale by Owner (FSBO).

    List your home

    What's special

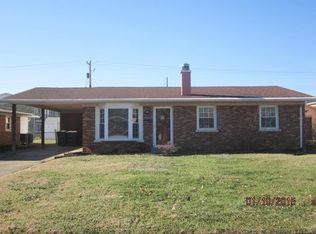
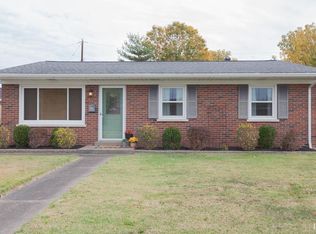
    All-brick ranchDetached garageComfortable bedroomGenerous-sized fenced-in backyardUpdated appliancesFull-size guest bathroomWalk-in closet
    Located conveniently on Evansville’s East side is 1512 N Saint James Blvd. This all-brick ranch features 3 bedrooms and 2 full baths, situated near Wesselman Woods and the McDonald Golf Course. As you pass through the front doors, you enter a welcoming living room that opens into the kitchen, which includes updated appliances. Off of the kitchen is a bright sunroom/den that leads out to a generous-sized, fenced-in backyard and a detached garage, providing excellent additional storage or parking. From the living room, a long hallway leads to the home's private quarters. On the right is a comfortable bedroom, and on the left is a full-size guest bathroom. Further down the hall, you will find another bedroom on the left and the primary suite on the right. This spacious suite includes a walk-in closet and a private bathroom with a shower. This home is equipped with top-of-the-line updated windows that are less than two years old.

    Zillow last checked:

    Listing updated:

    Listed by:

    Brittney Blocker Office:812-491-3721,

    ERA FIRST ADVANTAGE REALTY, INC

    Bought with:

    Tiffany Wilkey, RB25001774

    ERA FIRST ADVANTAGE REALTY, INC

    Source: IRMLS,MLS#: 202616127MLS Logo

    Facts & features

    Interior

    Bedrooms & bathrooms
    • Bedrooms: 3
    • Bathrooms: 2
    • Full bathrooms: 2
    • Main level bedrooms: 3
    Bedroom 1
    • Level: Main
    Bedroom 2
    • Level: Main
    Family room
    • Level: Main
    • Area: 140
    • Dimensions: 14 x 10
    Kitchen
    • Level: Main
    • Area: 168
    • Dimensions: 14 x 12
    Living room
    • Level: Main
    • Area: 168
    • Dimensions: 12 x 14
    Heating
    • Natural Gas, Forced Air
    Cooling
    • Central Air
    Appliances
    • Included: Dishwasher, Refrigerator, Electric Cooktop
    Features
    • Walk-In Closet(s), Main Level Bedroom Suite
    • Flooring: Hardwood, Laminate
    • Windows: Double Pane Windows
    • Basement: Crawl Space
    • Has fireplace: No
    Interior area
    • Total structure area: 1,261
    • Total interior livable area: 1,261 sqft
    • Finished area above ground: 1,261
    • Finished area below ground: 0

    Property

    Parking
    • Total spaces: 1
    • Parking features: Detached, Concrete
    • Garage spaces: 1
    • Has uncovered spaces: Yes
    Features
    • Levels: One
    • Stories: 1
    • Fencing: Wood
    Lot
    • Size: 7,187 Square Feet
    • Dimensions: 16x20
    • Features: Few Trees, City/Town/Suburb
    Details
    • Parcel number: 820622014070.002027

    Construction

    Type & style
    • Home type: SingleFamily
    • Architectural style: Ranch
    • Property subtype: Single Family Residence
    Materials
    • Brick
    • Roof: Shingle
    Condition
    • New construction: No
    • Year built: 1961

    Utilities & green energy

    • Gas: CenterPoint Energy
    • Sewer: Public Sewer
    • Water: Public

    Community & HOA

    Community
    • Subdivision: Northeast Park
    Location
    • Region: Evansville

    Financial & listing details

    • Tax assessed value: $92,500
    • Annual tax amount: $790
    • Date on market: 5/1/2026
    • Listing terms: Cash,Conventional,FHA,VA Loan

    Price history

    DateEventPrice
    7/2/2026Sold$175,000-2.2%
    Source: IRMLS #202616127 Report a problem
    6/8/2026Pending sale$179,000
    Source: IRMLS #202616127 Report a problem
    5/28/2026Listed for sale$179,000
    Source: IRMLS #202616127 Report a problem
    5/11/2026Pending sale$179,000
    Source: IRMLS #202616127 Report a problem
    5/1/2026Listed for sale$179,000
    Source: IRMLS #202616127 Report a problem

    Public tax history

    YearProperty taxesTax assessment
    2025$809 +8%$92,500 +6.1%
    2024$750 -4.7%$87,200 +2.6%
    2023$787 -10%$85,000 -0.4%
    2022$874 +3.9%$85,300 +3.9%
    2021$842 +1.1%$82,100
    2020$833 +2.2%$82,100
    2019$815 +3.7%$82,100
    2018$786 +4.9%$82,100 +1.1%
    2017$749 $81,200 +0.6%
    2016$749 +8.1%$80,700 +2.7%
    2014$693 -0.3%$78,600 -0.9%
    2013$695 -0.1%$79,300 +0.4%
    2012$696 -9%$79,000 -11.3%
    2011$765 +7.2%$89,100
    2010$713 +7.4%$89,100 -6.6%
    2009$664 $95,400 -5.3%
    2008-- $100,700 +1.1%
    2007-- $99,600
    2006-- --
    2003-- $31,800
    2001-- $31,800
    Find assessor info on the county website

    Neighborhood: Wesselman Park

    Nearby schools

    GreatSchools rating
    Schools provided by the listing agent
    • Elementary: Vogel
    • Middle: North
    • High: North
    • District: Evansville-Vanderburgh School Corp.

    Source: IRMLS. This data may not be complete. We recommend contacting the local school district to confirm school assignments for this home.

    Sell for more on Zillow
    Get a Zillow Showcase℠ listing at no additional cost and you could sell for .
    $176,400
    2% more
    +$3,528
    With Zillow Showcase(estimated)
    $179,928
    Sell for more on Zillow
    Get a Zillow Showcase℠ listing at no additional cost and you could sell for .
    $176,400
    2% more
    +$3,528
    With Zillow Showcase(estimated)
    $179,928