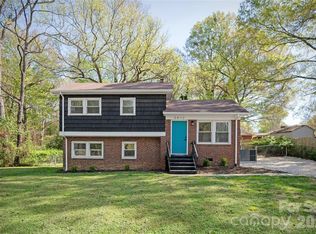
Fully furnished, inviting home minutes to Uptown. Enter into a thoughtfully designed living area flowing into a bright kitchen with granite counters. Gleaming hardwood floors throughout. Includes three well-sized bedrooms - two bedrooms boast colorful accent walls flanked by plush king beds. Third bedroom currently serves as a personal gym. Full bath with shower/tub and beautiful wainscoting. Spend nights nestled around the fire pit in the fully fenced backyard.
Currently a strong income producing property with great mid-term rental history! Perfect for relocation or corporate move.
Active
Price cut: $10K (7/9)
$349,900
1512 Newcastle St, Charlotte, NC 28216
3beds
933sqft
:
Get pre-qualified$2,059/mo
Single Family Residence
Built in 1960
0.17 Acres Lot
$344,200 Zestimate®
$375/sqft
$-- HOA
What's special
Colorful accent wallsGleaming hardwood floors throughoutFully fenced backyardThree well-sized bedroomsBeautiful wainscoting
- 105 days |
- 196 |
- 30 |
Zillow last checked:
Listing updated:
Listed by:
Tyler Hamrick thamrick@5pointsrealty.com,
5 Points Realty
Source: Canopy MLS as distributed by MLS GRID,MLS#: 4364206
Facts & features
Interior
Bedrooms & bathrooms
- Bedrooms: 3
- Bathrooms: 1
- Full bathrooms: 1
- Main level bedrooms: 3
Primary bedroom
- Level: Main
Bedroom s
- Level: Main
Bedroom s
- Level: Main
Bathroom full
- Level: Main
Exercise room
- Level: Main
Kitchen
- Level: Main
Living room
- Level: Main
Utility room
- Level: Main
Heating
- Central, Natural Gas
Cooling
- Central Air, Electric
Appliances
- Included: Dishwasher, Dryer, Electric Range, Microwave, Refrigerator, Washer, Washer/Dryer
- Laundry: Utility Room, Porch
Features
- Open Floorplan
- Flooring: Tile, Wood
- Has basement: No
- Attic: Pull Down Stairs
- Fireplace features: Fire Pit
Interior area
- Total structure area: 933
- Total interior livable area: 933 sqft
- Finished area above ground: 933
- Finished area below ground: 0
Property
Parking
- Parking features: Driveway, On Street
- Has uncovered spaces: Yes
Features
- Levels: One
- Stories: 1
- Patio & porch: Covered, Front Porch, Rear Porch
- Exterior features: Fire Pit
- Fencing: Back Yard,Chain Link,Fenced
- Waterfront features: None
Lot
- Size: 0.17 Acres
- Dimensions: 50 x 150 x 50 x 150
- Features: Level
Living quarters
- Secondary features: None
Details
- Additional structures: None
- Parcel number: 07506241
- Zoning: R5
- Special conditions: Standard
- Horse amenities: None
Construction
Type & style
- Home type: SingleFamily
- Architectural style: Ranch
- Property subtype: Single Family Residence
Materials
- Brick Full, Vinyl
- Foundation: Crawl Space
Condition
- New construction: No
- Year built: 1960
Utilities & green energy
- Sewer: Public Sewer
- Water: City
- Utilities for property: Cable Available, Electricity Connected, Wired Internet Available
Community & HOA
Community
- Subdivision: Lincoln Heights
Location
- Region: Charlotte
Financial & listing details
- Price per square foot: $375/sqft
- Tax assessed value: $248,000
- Annual tax amount: $2,076
- Date on market: 4/9/2026
- Cumulative days on market: 105 days
- Listing terms: Cash,Conventional,FHA,VA Loan
- Electric utility on property: Yes
- Road surface type: Concrete, Paved
Estimated market value
$344,200
$327,000 - $361,000
$1,531/mo
Price history
| Date | Event | Price |
|---|---|---|
| 7/9/2026 | Price change | $349,900-2.8%$375/sqft |
Source:  Canopy MLS as distributed by MLS GRID #4364206 Report a problem Canopy MLS as distributed by MLS GRID #4364206 Report a problem | ||
| 4/30/2026 | Price change | $359,900-4%$386/sqft |
Source: Canopy MLS as distributed by MLS GRID #4364206 Report a problem | ||
| 4/9/2026 | Listed for sale | $375,000+36.4%$402/sqft |
Source: Canopy MLS as distributed by MLS GRID #4364206 Report a problem | ||
| 3/19/2025 | Listing removed | $2,500$3/sqft |
Source: Zillow Rentals Report a problem | ||
| 2/1/2025 | Listed for rent | $2,500$3/sqft |
Source: Zillow Rentals Report a problem | ||
| 7/29/2022 | Sold | $275,000$295/sqft |
Source: Canopy MLS as distributed by MLS GRID #3876392 Report a problem | ||
| 7/6/2022 | Contingent | $275,000$295/sqft |
Source: Canopy MLS as distributed by MLS GRID #3876392 Report a problem | ||
| 6/25/2022 | Listed for sale | $275,000+34.2%$295/sqft |
Source: Canopy MLS as distributed by MLS GRID #3876392 Report a problem | ||
| 1/17/2020 | Sold | $204,900$220/sqft |
Source: Canopy MLS as distributed by MLS GRID #3562009 Report a problem | ||
| 11/24/2019 | Pending sale | $204,900$220/sqft |
Source: Realty ONE Group Select #3562009 Report a problem | ||
| 11/7/2019 | Price change | $204,900-2.4%$220/sqft |
Source: Realty ONE Group Select #3562009 Report a problem | ||
| 10/22/2019 | Listed for sale | $210,000+61.5%$225/sqft |
Source: Realty ONE Group Select #3562009 Report a problem | ||
| 7/19/2019 | Sold | $130,000+225.8%$139/sqft |
Source: Public Record Report a problem | ||
| 5/9/2009 | Listing removed | $39,900$43/sqft |
Source: Coldwell Banker** #826582 Report a problem | ||
| 3/29/2009 | Price change | $39,900-11.3%$43/sqft |
Source: Coldwell Banker** #826582 Report a problem | ||
| 3/12/2009 | Price change | $45,000-13.3%$48/sqft |
Source: Coldwell Banker** #826582 Report a problem | ||
| 1/28/2009 | Price change | $51,900-13.4%$56/sqft |
Source: Coldwell Banker** #826582 Report a problem | ||
| 12/25/2008 | Price change | $59,900+47.9%$64/sqft |
Source: foreclosure.com Report a problem | ||
| 12/23/2008 | Listed for sale | -- |
Source: foreclosure.com Report a problem | ||
| 11/18/2008 | Sold | $40,500-46%$43/sqft |
Source: Public Record Report a problem | ||
| 11/14/2002 | Sold | $75,000+141.9%$80/sqft |
Source: Public Record Report a problem | ||
| 9/6/2002 | Sold | $31,000-43.6%$33/sqft |
Source: Public Record Report a problem | ||
| 5/3/2002 | Sold | $55,000$59/sqft |
Source: Public Record Report a problem | ||
Public tax history
| Year | Property taxes | Tax assessment |
|---|---|---|
| 2025 | $2,076 +2.2% | $248,000 |
| 2024 | $2,031 +3.7% | $248,000 |
| 2023 | $1,958 +46.5% | $248,000 +97.6% |
| 2022 | $1,337 +0.8% | $125,500 |
| 2021 | $1,326 +0.6% | $125,500 +78.3% |
| 2020 | $1,318 +71% | $70,400 |
| 2019 | $771 -10% | $70,400 +17.9% |
| 2018 | $857 +3.7% | $59,700 |
| 2017 | $826 | $59,700 |
| 2016 | $826 | $59,700 |
| 2015 | $826 -0.3% | $59,700 |
| 2014 | $829 | -- |
| 2013 | -- | $59,700 -1.3% |
| 2012 | -- | $60,500 |
| 2011 | -- | $60,500 -1.1% |
| 2010 | -- | $61,200 |
| 2009 | -- | $61,200 |
| 2008 | -- | $61,200 |
| 2007 | -- | $61,200 |
| 2006 | -- | $61,200 |
| 2005 | -- | $61,200 |
| 2004 | -- | $61,200 |
| 2003 | -- | $61,200 +16.1% |
| 2002 | -- | $52,710 |
| 2001 | -- | $52,710 |
| 2000 | -- | $52,710 |
Find assessor info on the county website
Monthly payment
Est. payment
Payment breakdown
Explore the cost of this home by adjusting the details. Changes won't be saved.Climate risks
Neighborhood: Lincoln Heights
Nearby schools
GreatSchools rating
- 4/10Bruns Avenue ElementaryGrades: PK-5Distance: 1.6 mi
- 3/10Ranson MiddleGrades: 6-8Distance: 3 mi
- 5/10West Charlotte HighGrades: 9-12Distance: 0.8 mi
Schools provided by the listing agent
- Elementary: Bruns Avenue
- Middle: Ranson
- High: West Charlotte
Source: Canopy MLS as distributed by MLS GRID. This data may not be complete. We recommend contacting the local school district to confirm school assignments for this home.
- $404,4004 bd2 ba2.4k sqft1518 Newcastle St, Charlotte, NC 28216Off Market
- $255,6003 bd2 ba990 sqft1716 Jennings St, Charlotte, NC 28216Off Market
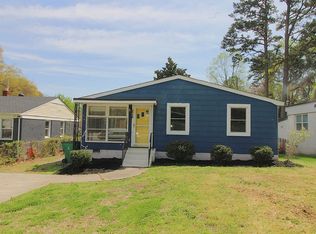
- $196,0003 bd1 ba896 sqft1720 Jennings St, Charlotte, NC 28216Off Market

- $353,1003 bd2 ba1.3k sqft1710 Jennings St, Charlotte, NC 28216Off Market

- $288,6003 bd2 ba1.3k sqft1710 Jennings St #1, Charlotte, NC 28216Off Market
- $579,7003 bd4 ba2.1k sqft1524 Newcastle St, Charlotte, NC 28216Off Market
- $49,0003 bd2 ba1.2k sqft1706 Jennings St, Charlotte, NC 28216Off Market
- $258,4003 bd2 ba1.1k sqft1706 Jennings St, Charlotte, NC 28216Off Market
A local agent can set up tours, give advice and negotiate with sellers.
Similar homes
- $349,9003 bd1 ba1k sqft4023 Strangford Ave, Charlotte, NC 28215For Sale

 MLS ID #4395242, Holly Sullivan, EXP Realty LLC Ballantyne. Canopy MLS as distributed by MLS GRID
 - $425,0002 bd2 ba966 sqft2314 Crestview Dr, Charlotte, NC 28216For Sale
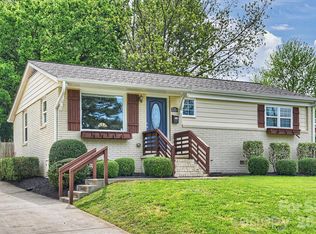 MLS ID #4367091, Lauren Dayton, Helen Adams Realty. Canopy MLS as distributed by MLS GRID
 - $359,0003 bd2 ba1.3k sqft8000 Chapman St, Charlotte, NC 28216For Sale
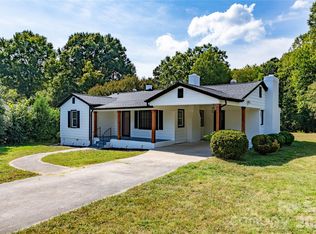 MLS ID #4363829, Mike Chisholm, Howard Hanna Allen Tate Concord. Canopy MLS as distributed by MLS GRID
 - $340,0004 bd2 ba1.3k sqft5412 Milhaven Ln, Charlotte, NC 28269For Sale
 MLS ID #4395599, Natalie Warren, COMPASS. Canopy MLS as distributed by MLS GRID
 - $315,0003 bd3 ba1.3k sqft6555 Wedron Ct #82, Charlotte, NC 28216For SaleMLS ID #4399510, Oumar Niang, Austin-Barnett Realty LLC. Canopy MLS as distributed by MLS GRID
- $339,9953 bd1 ba1k sqft2601 Ashley Rd, Charlotte, NC 28208For SaleMLS ID #4364614, Mike Boris, Nestlewood Realty, LLC. Canopy MLS as distributed by MLS GRID
- $369,0003 bd2 ba1.1k sqft2216 Milton Rd, Charlotte, NC 28215For SaleMLS ID #4399842, Hattie Allmon Wheeler, Rubec Properties LLC. Canopy MLS as distributed by MLS GRID
- $305,0003 bd2 ba1.1k sqft3828 Oakwood Rd, Charlotte, NC 28269For SaleMLS ID #4375372, Yetta Taylor, Signified Properties LLC. Canopy MLS as distributed by MLS GRID
- $325,0003 bd1 ba1k sqft3300 Bonaire Dr, Charlotte, NC 28208For SaleMLS ID #4371021, Sly Tyler, Better Homes and Gardens Real Estate Paracle. Canopy MLS as distributed by MLS GRID
- $370,0003 bd2 ba1.3k sqft9202 Elgin Dr, Charlotte, NC 28214For SaleMLS ID #4359753, Jenn Dolan, EXP Realty LLC Ballantyne. Canopy MLS as distributed by MLS GRID
- $299,0003 bd2 ba1.1k sqft4713 Tanglebriar Dr, Charlotte, NC 28208For SaleMLS ID #4396013, Michael Flory, Premier South. Canopy MLS as distributed by MLS GRID
- $412,0003 bd1 ba1k sqft2736 Palm Ave, Charlotte, NC 28205For SaleMLS ID #4394524, Clay Caudill, Yancey Realty, LLC. Canopy MLS as distributed by MLS GRID
- $489,0002 bd2 ba1k sqft106 N Turner Ave, Charlotte, NC 28216For SaleMLS ID #4380792, John Ashworth, Kinley Properties Inc. Canopy MLS as distributed by MLS GRID
- $440,0003 bd3 ba1.3k sqft1512 Norris Ave, Charlotte, NC 28206For SaleMLS ID #4397773, Tanya Carlson, IT Realty, LLC. Canopy MLS as distributed by MLS GRID
- $295,0003 bd1 ba1k sqft4314 Oak Forest Dr, Charlotte, NC 28215For SaleMLS ID #4344817, Taylor Kastner, The TK Team LLC. Canopy MLS as distributed by MLS GRID
- $425,0002 bd1 ba915 sqft2612 Roslyn Ave, Charlotte, NC 28208For SaleMLS ID #4392499, Billy Shugart, Jason Mitchell Real Estate. Canopy MLS as distributed by MLS GRID
- $315,0003 bd2 ba1.2k sqft9330 Oren Thompson Rd, Charlotte, NC 28213For SaleMLS ID #4395111, Dina Sosa, Berkshire Hathaway HomeServices Carolinas Realty. Canopy MLS as distributed by MLS GRID
- $349,0003 bd2 ba1.1k sqft2190 S Dobys Bridge Rd, Fort Mill, SC 29715For SaleMLS ID #4394938, John Combs, Local Real Estate. Canopy MLS as distributed by MLS GRID
- $320,0003 bd2 ba1.1k sqft13221 Crooked Pine Ct, Charlotte, NC 28215For SaleMLS ID #4378903, Andrew Sutton, EXP Realty LLC Ballantyne. Canopy MLS as distributed by MLS GRID
- $419,0003 bd2 ba1.2k sqft4300 Dowling Dr, Charlotte, NC 28205For SaleMLS ID #4382193, Pat Buff, EXP Realty LLC Ballantyne. Canopy MLS as distributed by MLS GRID
